
1516 N State Parkway, Unit 12C Chicago, IL 60610
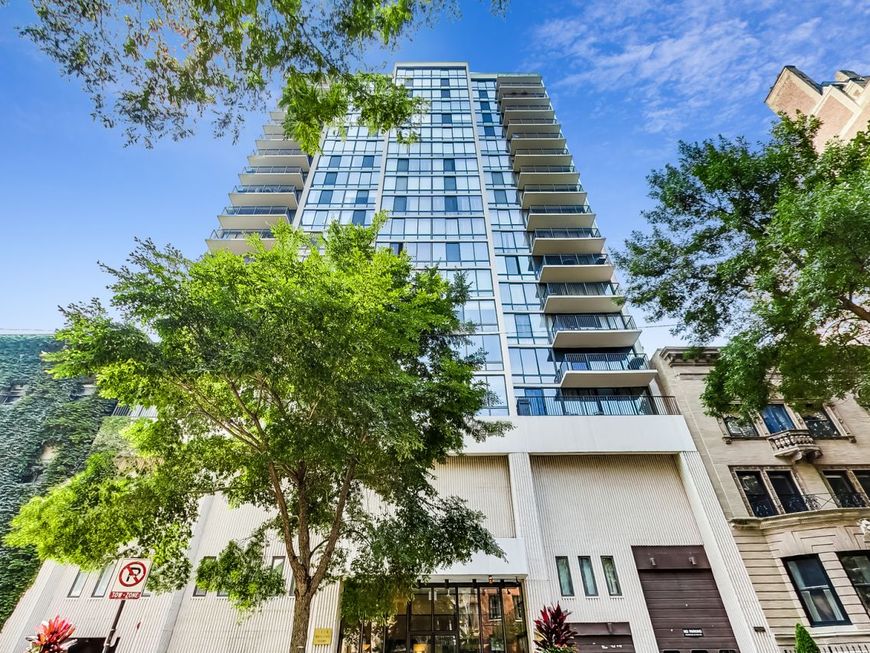
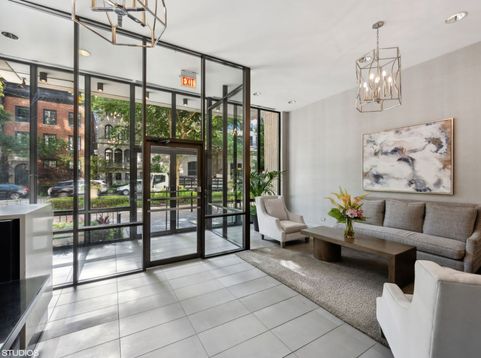
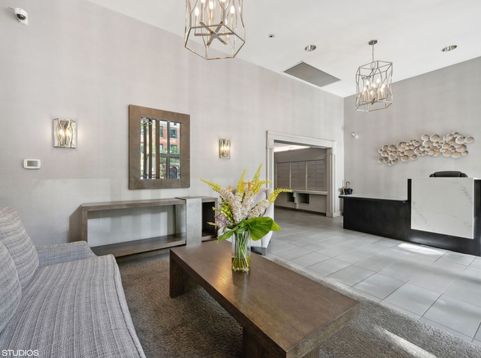
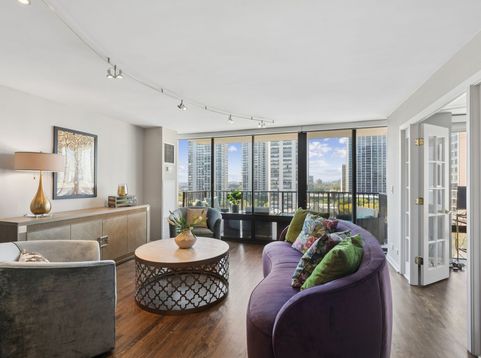
Experience the best of Chicago living on coveted State Parkway, one of the Gold Coast's most prestigious residential streets! Nestled among magnificent historic stone mansions, this boutique-style elevator building offers an intimate residential setting with just four residences per floor, all within steps of Lincoln Park's expansive green space and North Avenue Beach. This light-filled, beautifully updated 2-bedroom residence features floor-to-ceiling windows framing picturesque western views over the historic greystone mansions along Dearborn Street and beyond. The open-concept living and dining space is designed for effortless everyday living and entertaining, with breakfast bar seating, room for a dining table, and a spacious living area that opens to a private balcony with room for seating and a grill. Rich oak hardwood floors adds warmth and character throughout. Thoughtful details include a welcoming entry with a coat closet, a built-in alcove, generous closet space, and French doors leading to the second bedroom. The current owner has made numerous improvements, including refinishing and staining the hardwood floors, replacing both HVAC units within the past two years, installing new living room window shades and combination sheer/blackout shades in both bedrooms, replacing toilets, updating overhead lighting and fixtures, and removing the popcorn ceilings for a fresh, modern finish. The building's outstanding amenities truly set it apart! Enjoy a beautifully appointed fourth-floor outdoor pool and sundeck, outdoor kitchen, modern retractable pergola with fire pit, and community herb garden. Additional amenities on the same level include a fitness room and dry sauna. Residents also benefit from 24-hour door staff, a live-in engineer, professional management, and a common laundry room. Monthly garage parking is available for just $190 per space, with the possibility of renting two spaces, subject to availability. This pet-friendly building has no weight restrictions! Ideally situated just blocks from the acclaimed restaurants, boutiques, and nightlife of Old Town and Rush/Division, with the lakefront and Lincoln Park practically at your doorstep. An exceptional opportunity to enjoy the charm of historic Gold Coast living with the comforts and conveniences of a full-amenity building! Rental policy: Owners must occupy for one year before renting. Eight-unit rental cap, with three units currently rented. Showings start Sat. 10/31.

Baird & Warner New Client Care Team Agent Cell: 312.847.5702 Email
Property Details
Amenities
Feature Descriptions
Room Information
Schools
Disclaimer: The accuracy of all information regardless of source, including but not limited to square footage and lot size, is deemed reliable but not guaranteed nor warranted and should be personally verified through personal inspection by and/or with the appropriate professionals.
Location
See details and scored characteristics about this location.

Listing Office: @properties Christie's International Real Estate
Listing Office Phone: 312-682-8500

Member Participants (and their affiliated licensees, if applicable) shall indicate on their websites that IDX information is provided exclusively for consumers’ personal non-commercial use, that it may not be used for any purpose other than to identify prospective properties consumers may be interested in purchasing, that the data is deemed reliable but is not guaranteed by MLS GRID, and that the use of the MLS GRID Data may be subject to an end user license agreement prescribed by the Member Participant’s applicable MLS if any and as amended from time to time. MLS GRID may, at its discretion, require use of other disclaimers as necessary to protect Member Participant, and/or their MLS from liability.
Based on information submitted to the MLS GRID. All data is obtained from various sources and may not have been verified by broker or MLS GRID. Supplied Open House Information is subject to change without notice. All information should be independently reviewed and verified for accuracy. Properties may or may not be listed by the office/agent presenting the information.
Select a format below, new window will open and will prompt you to print.


AWARD WINNING SERVICES


GLOBAL REACH & HOME INSURANCE



Member Participants (and their affiliated licensees, if applicable) shall indicate on their websites that IDX information is provided exclusively for consumers’ personal non-commercial use, that it may not be used for any purpose other than to identify prospective properties consumers may be interested in purchasing, that the data is deemed reliable but is not guaranteed by MLS GRID, and that the use of the MLS GRID Data may be subject to an end user license agreement prescribed by the Member Participant’s applicable MLS if any and as amended from time to time. MLS GRID may, at its discretion, require use of other disclaimers as necessary to protect Member Participant, and/or their MLS from liability.
Based on information submitted to the MLS GRID. All data is obtained from various sources and may not have been verified by broker or MLS GRID. Supplied Open House Information is subject to change without notice. All information should be independently reviewed and verified for accuracy. Properties may or may not be listed by the office/agent presenting the information.
Privacy Policy / DMCA Notice / ADA Accessibility

