
1516 E North Street Tampa, FL 33610
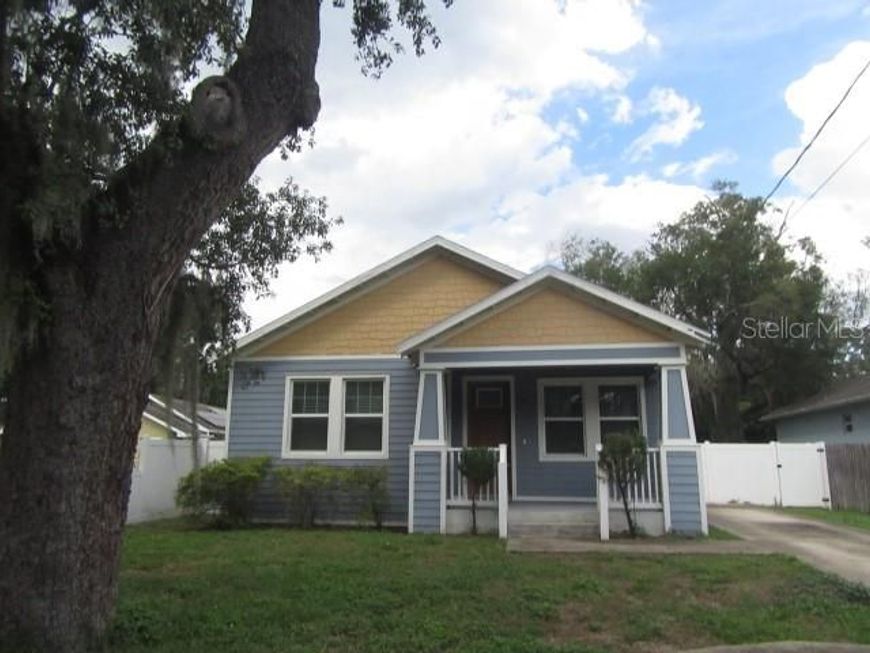
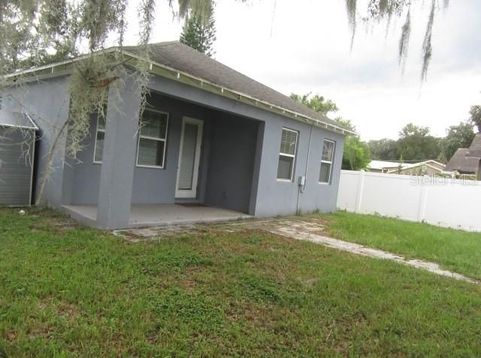
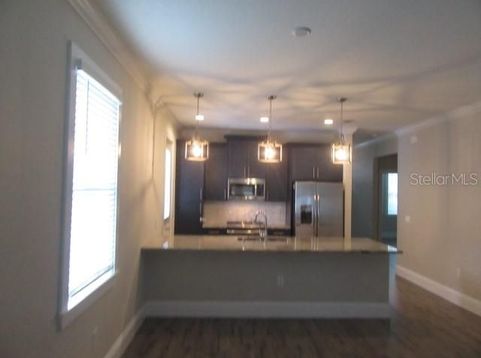
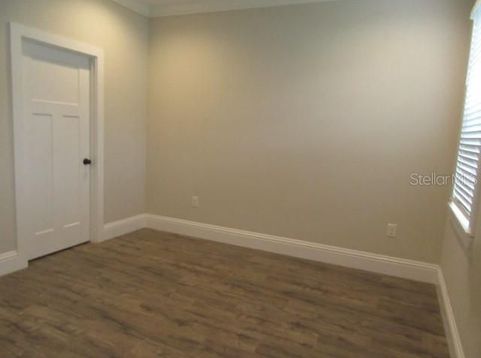
Welcome to this like-new one-story Bungalow-style single-family home at 1516 E North St in Tampa's desirable Old Seminole Heights area. Built in 2019, this move-in-ready residence offers 1,515 square feet of thoughtfully designed living space featuring three bedrooms and two full bathrooms. Gorgeous wood-look tile flooring flows throughout the home, complemented by high ceilings that create an open, airy feel. The updated kitchen and bathrooms showcase stainless steel appliances and elegant granite countertops, delivering modern convenience and style. Outside, enjoy off-street parking, a practical storage shed, a large vinyl-fenced rear yard ideal for outdoor living or pets, and a covered rear patio perfect for relaxing or entertaining. This central location places you within easy reach of many of Tampa's top attractions and destinations, all within about 20 miles. Busch Gardens Tampa Bay, with its thrilling rides and African wildlife exhibits, is just a short drive away, as is ZooTampa at Lowry Park. Historic Ybor City offers vibrant culture, dining, and nightlife, while downtown Tampa's Riverwalk, the Florida Aquarium, and Raymond James Stadium provide waterfront recreation, family fun, and sports excitement. The University of South Florida and Tampa International Airport are also conveniently nearby, along with local restaurants, breweries, and the eclectic Seminole Heights neighborhood vibe.

Baird & Warner New Client Care Team Agent Cell: 312.847.5702 Email
Property Details
Amenities
Feature Descriptions
Schools
Disclaimer: The accuracy of all information regardless of source, including but not limited to square footage and lot size, is deemed reliable but not guaranteed nor warranted and should be personally verified through personal inspection by and/or with the appropriate professionals.
Location
See details and scored characteristics about this location.

Listing Office: TAMPA BAY PREMIER REALTY

Member Participants (and their affiliated licensees, if applicable) shall indicate on their websites that IDX information is provided exclusively for consumers’ personal non-commercial use, that it may not be used for any purpose other than to identify prospective properties consumers may be interested in purchasing, that the data is deemed reliable but is not guaranteed by MLS GRID, and that the use of the MLS GRID Data may be subject to an end user license agreement prescribed by the Member Participant’s applicable MLS if any and as amended from time to time. MLS GRID may, at its discretion, require use of other disclaimers as necessary to protect Member Participant, and/or their MLS from liability.
Based on information submitted to the MLS GRID. All data is obtained from various sources and may not have been verified by broker or MLS GRID. Supplied Open House Information is subject to change without notice. All information should be independently reviewed and verified for accuracy. Properties may or may not be listed by the office/agent presenting the information.
Select a format below, new window will open and will prompt you to print.


AWARD WINNING SERVICES


GLOBAL REACH & HOME INSURANCE



Member Participants (and their affiliated licensees, if applicable) shall indicate on their websites that IDX information is provided exclusively for consumers’ personal non-commercial use, that it may not be used for any purpose other than to identify prospective properties consumers may be interested in purchasing, that the data is deemed reliable but is not guaranteed by MLS GRID, and that the use of the MLS GRID Data may be subject to an end user license agreement prescribed by the Member Participant’s applicable MLS if any and as amended from time to time. MLS GRID may, at its discretion, require use of other disclaimers as necessary to protect Member Participant, and/or their MLS from liability.
Based on information submitted to the MLS GRID. All data is obtained from various sources and may not have been verified by broker or MLS GRID. Supplied Open House Information is subject to change without notice. All information should be independently reviewed and verified for accuracy. Properties may or may not be listed by the office/agent presenting the information.
Privacy Policy / DMCA Notice / ADA Accessibility

