

Listing Office: Parkway Realty, LLC
Listing Office Phone: (414) 651-5546
1513 Blakewood Ct South Milwaukee, WI 53172
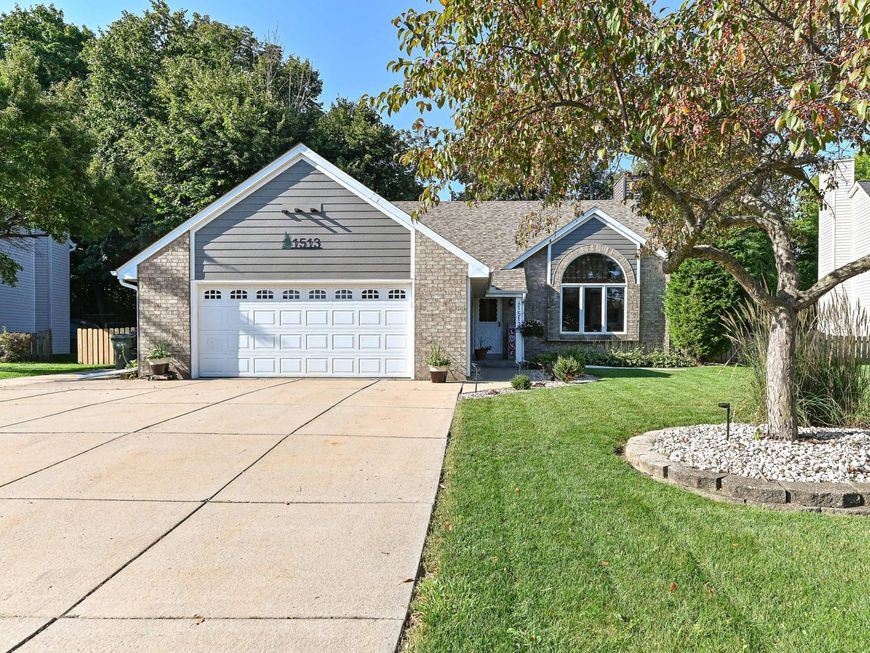
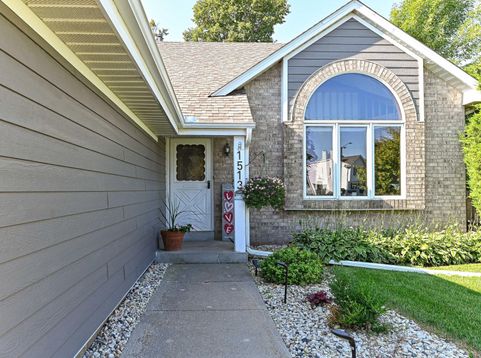
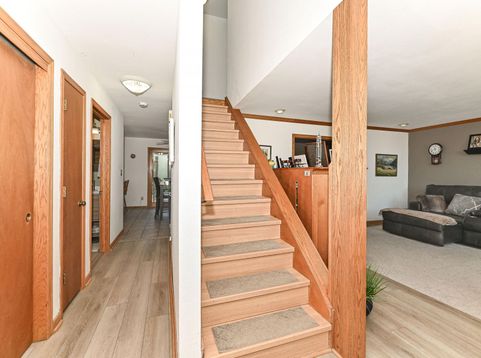
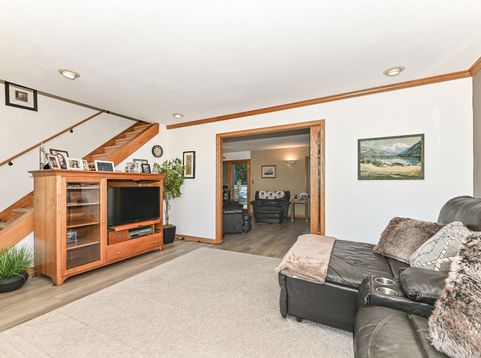
Welcome to this move-in ready 4-bedroom, 2-bath home built for comfortable living and seamless entertaining! Major updates provide complete peace of mind, including a new roof, new siding, and new windows. Inside, fresh laminate flooring flows through the foyer, hallway, and living room. Pocket doors open into a large family room featuring a 42'' natural fireplace and custom bookshelves. The spacious kitchen includes all appliances, while both bathrooms feature stylish updates. Downstairs, the finished basement boasts premium tile flooring, entertaining area, and a wet bar. Step outside to a secluded, fenced backyard featuring a composite deck that backs directly up to the scenic Blakewood Woods. Everything is ready for the next buyer!

Baird & Warner New Client Care Team Agent Cell: 312.847.5702 Email
Property Details
Feature Descriptions
Room Information
Schools
Disclaimer: The accuracy of all information regardless of source, including but not limited to square footage and lot size, is deemed reliable but not guaranteed nor warranted and should be personally verified through personal inspection by and/or with the appropriate professionals.
Location
See details and scored characteristics about this location.
Select a format below, new window will open and will prompt you to print.


AWARD WINNING SERVICES


GLOBAL REACH & HOME INSURANCE



Information is supplied by seller and other third parties and has not been verified.
Listing data compilation and photo(s) © 2026 – Multiple Listing Service, Inc. – All Rights Reserved .
Data Source: Metro MLS
Privacy Policy / DMCA Notice / ADA Accessibility

