

Listing Office: Compass Wisconsin-Lake Geneva
Listing Office Phone: (262) 248-4492
1511 E Longneedle Ln Elkhorn, WI 53121
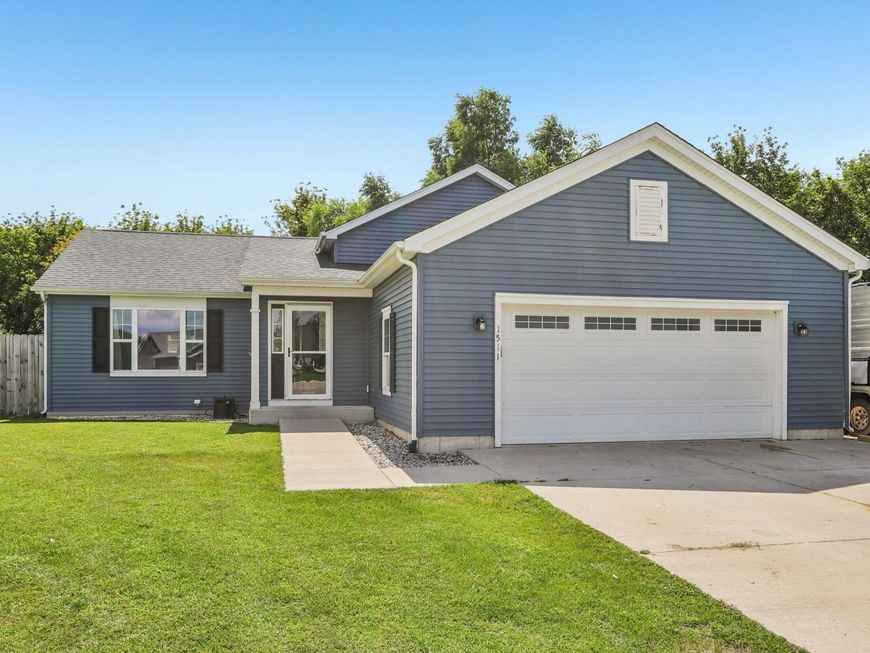
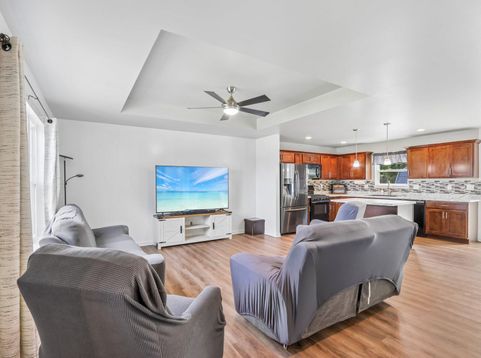
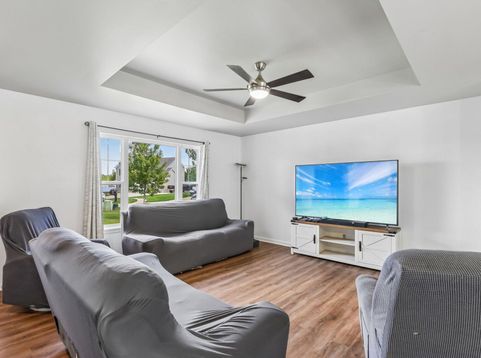
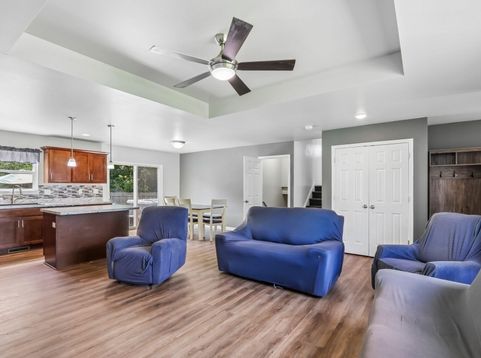
Welcome to your private retreat in Elkhorn! This thoughtfully designed quad-level home offers an expansive layout featuring 5 - 6 bedrooms and three bathrooms. Main Level and lower living areas, providing the perfect setup for both relaxation and hosting--and yes, the pool table is included! Situated on a .59 Acre fenced lot, where you'll find a storage shed and a private hot tub perfect for unwinding under the stars. Updated design with generous outdoor space and fun extras, this property is ready for its next chapter. Come see how this versatile space fits your lifestyle

Baird & Warner New Client Care Team Agent Cell: 312.847.5702 Email
Property Details
Feature Descriptions
Room Information
Schools
Disclaimer: The accuracy of all information regardless of source, including but not limited to square footage and lot size, is deemed reliable but not guaranteed nor warranted and should be personally verified through personal inspection by and/or with the appropriate professionals.
Location
See details and scored characteristics about this location.
Select a format below, new window will open and will prompt you to print.


AWARD WINNING SERVICES


GLOBAL REACH & HOME INSURANCE



Information is supplied by seller and other third parties and has not been verified.
Listing data compilation and photo(s) © 2026 – Multiple Listing Service, Inc. – All Rights Reserved .
Data Source: Metro MLS
Privacy Policy / DMCA Notice / ADA Accessibility

