

1510 Rhode Island Avenue Lynn Haven, FL 32444
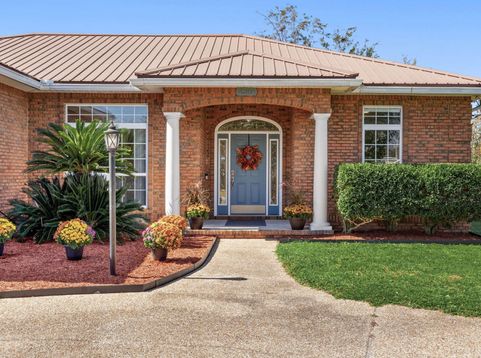
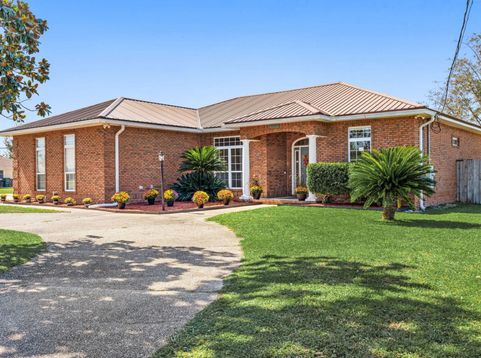
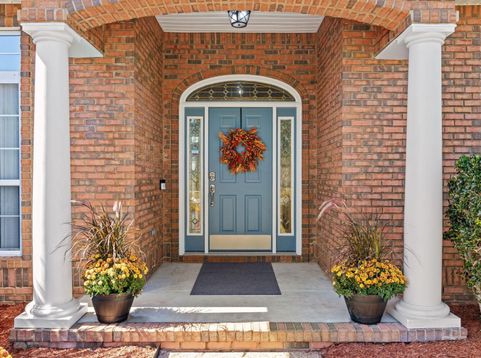
OPEN HOUSE 10/21 FROM 12-2 PM located at 1510 Rhode Island Avenue in Lynn Haven, FL. There is room for everything and everyone: this modern all-brick home sits on a large corner lot with a circle driveway, a 2-car attached garage, and a detached garage/workshop with a finished, climate-controlled office. That's three-car parking and then some, with no more shuffling vehicles.Step inside to 10-foot ceilings, crown moulding, and tile floors that flow through an open, split-bedroom layout. The huge living room centers on a corner fireplace framed by a floor-to-ceiling mantle with built-in shelving and a TV niche. A formal dining room with high windows sits just off the foyer, and natural light fills the home.The kitchen is made for cooking and gathering, with granite counters, a high breakfast bar, a pantry, abundant cabinets, and stainless Samsung appliances. A sunny breakfast nook overlooks the heated and cooled sunroom, with tinted windows, high ceilings, and tile floors, perfect for year-round relaxing. The laundry room offers a convenient pass-through to the garage. The spacious primary suite fits king-size furniture and features bamboo laminate flooring, a huge walk-in closet, and a spa-style bath with a whirlpool tub, separate shower, and double vanity. On the opposite end of the home are two additional bedrooms, a full bath with tub/shower combination and two linen closets. The front bedroom offers built-in shelving and drawers, and both bedrooms have extra storage above the closets. The attached garage adds pull-down attic storage.Outside, the low-maintenance all-brick exterior with vinyl trim and a long-life metal roof keeps upkeep simple. You'll find three side driveways, RV/boat access with a parking pad, and a privacy-fenced backyard with plenty of space for a future pool.Whether you need a home office, a workshop, or room for the boat and RV, this one has it covered. Schedule your showing today!

Baird & Warner New Client Care Team Agent Cell: 312.847.5702 Email
Property Details
Feature Descriptions
Schools
Disclaimer: The accuracy of all information regardless of source, including but not limited to square footage and lot size, is deemed reliable but not guaranteed nor warranted and should be personally verified through personal inspection by and/or with the appropriate professionals.
Location
See details and scored characteristics about this location.

Listing Office: True Coastal Realty PLLC
Select a format below, new window will open and will prompt you to print.


AWARD WINNING SERVICES


GLOBAL REACH & HOME INSURANCE



Privacy Policy / DMCA Notice / ADA Accessibility

