

Listing Office: Bold Blazer Group
Listing Office Phone: (920) 905-5750
1510 Philippen St Manitowoc, WI 54220
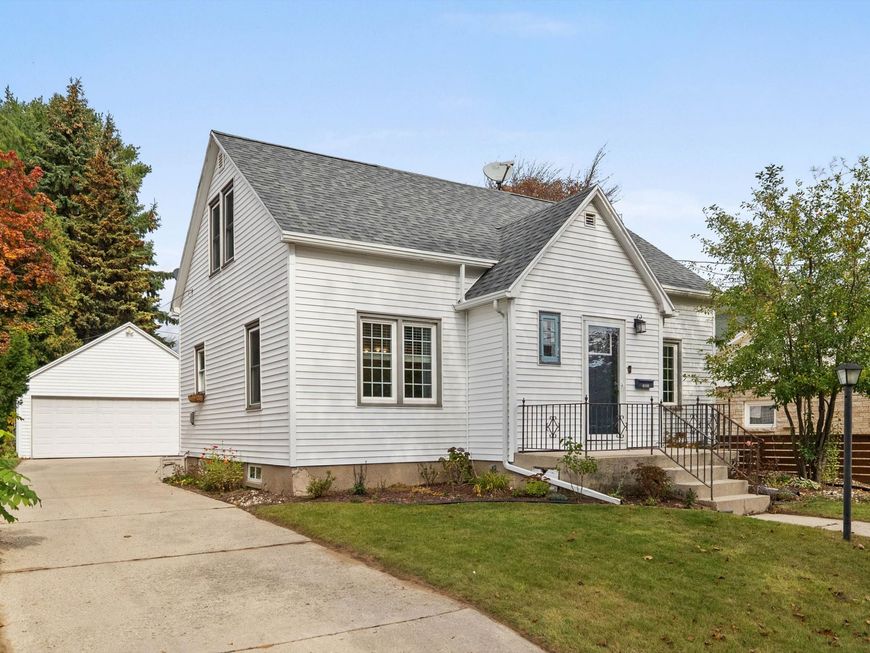
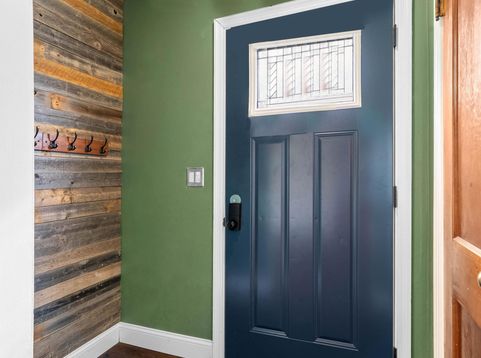
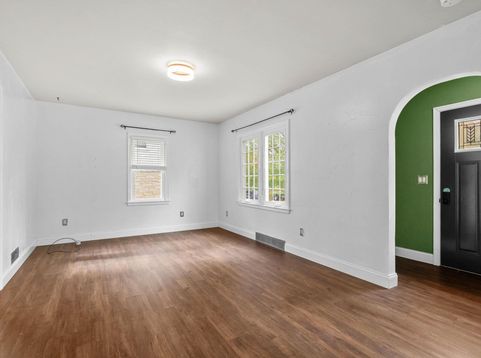
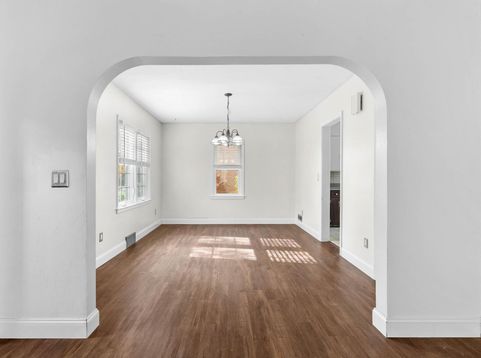
CLASSIC. CHARMING. COMFORTABLE.There's something to love about a classic Cape Cod, and this one is ready to welcome you home!Step inside to find an inviting living room, formal dining space and the convenience of a main-floor bedroom and half bath. Upstairs, two additional bedrooms and a full bathroom complete the layout.Downstairs? A basement loaded with potential! Whether you're dreaming of a future rec room, hobby space or simply need extra storage, there's room to make it your own.Outside, enjoy a fenced backyard and two-car garage. Plus, with a newer furnace, A/C and roof, some of the big-ticket updates are already behind you!Move right in. Make it yours. Enjoy the charm of a classic Cape Cod!

Baird & Warner New Client Care Team Agent Cell: 312.847.5702 Email
Property Details
Feature Descriptions
Room Information
Schools
Disclaimer: The accuracy of all information regardless of source, including but not limited to square footage and lot size, is deemed reliable but not guaranteed nor warranted and should be personally verified through personal inspection by and/or with the appropriate professionals.
Location
See details and scored characteristics about this location.
Select a format below, new window will open and will prompt you to print.


AWARD WINNING SERVICES


GLOBAL REACH & HOME INSURANCE



Information is supplied by seller and other third parties and has not been verified.
Listing data compilation and photo(s) © 2026 – Multiple Listing Service, Inc. – All Rights Reserved .
Data Source: Metro MLS
Privacy Policy / DMCA Notice / ADA Accessibility

