

Listing Office: Pleasant View Realty, LLC
Listing Office Phone: (920) 892-7711
151 Guilford St Sheboygan Falls, WI 53085
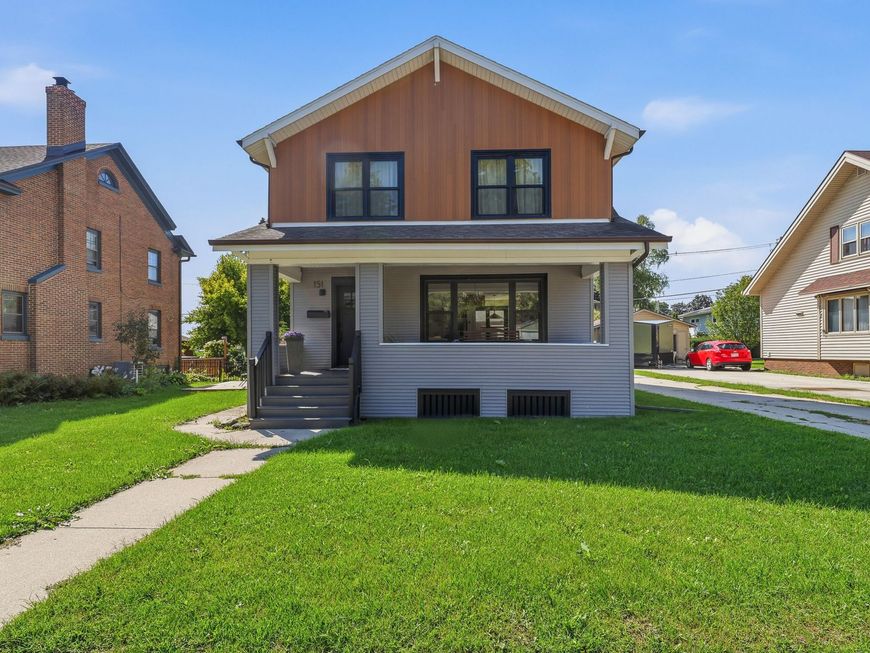
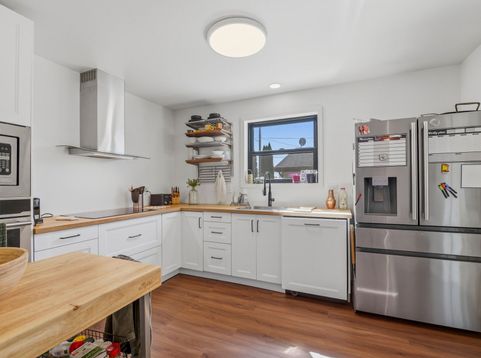
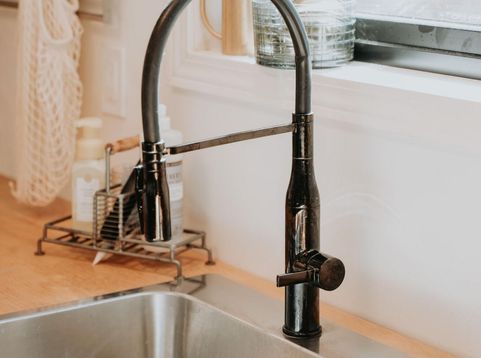
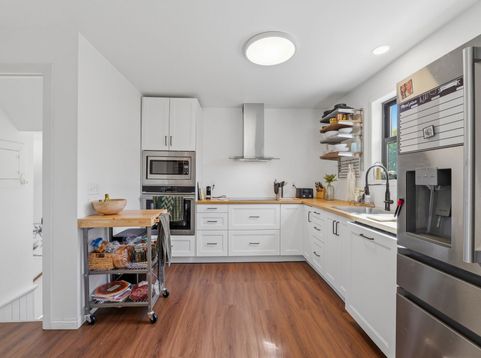
Welcome to 151 Guilford St, a beautifully remodeled home with a sophisticated Scandinavian-inspired design and exceptional attention to detail. Nearly every surface has been thoughtfully updated, including a stunning new kitchen, a fully renovated bath featuring Ann Sacks tile, professionally refinished hardwood floors, new flooring, and all-new windows. The home's distinctive Steel Vesta siding gives the exterior a modern, unique look that sets it apart. An oversized garage provides space for three vehicles, along with generous additional storage. The lower level also includes a soundproof room--ideal for music, recording, remote work, gaming, or a quiet private retreat. The home combines character, quality materials, thoughtful design, and modern functionality throughout.

Baird & Warner New Client Care Team Agent Cell: 312.847.5702 Email
Property Details
Feature Descriptions
Room Information
Schools
Disclaimer: The accuracy of all information regardless of source, including but not limited to square footage and lot size, is deemed reliable but not guaranteed nor warranted and should be personally verified through personal inspection by and/or with the appropriate professionals.
Location
See details and scored characteristics about this location.
Select a format below, new window will open and will prompt you to print.


AWARD WINNING SERVICES


GLOBAL REACH & HOME INSURANCE



Information is supplied by seller and other third parties and has not been verified.
Listing data compilation and photo(s) © 2026 – Multiple Listing Service, Inc. – All Rights Reserved .
Data Source: Metro MLS
Privacy Policy / DMCA Notice / ADA Accessibility

