
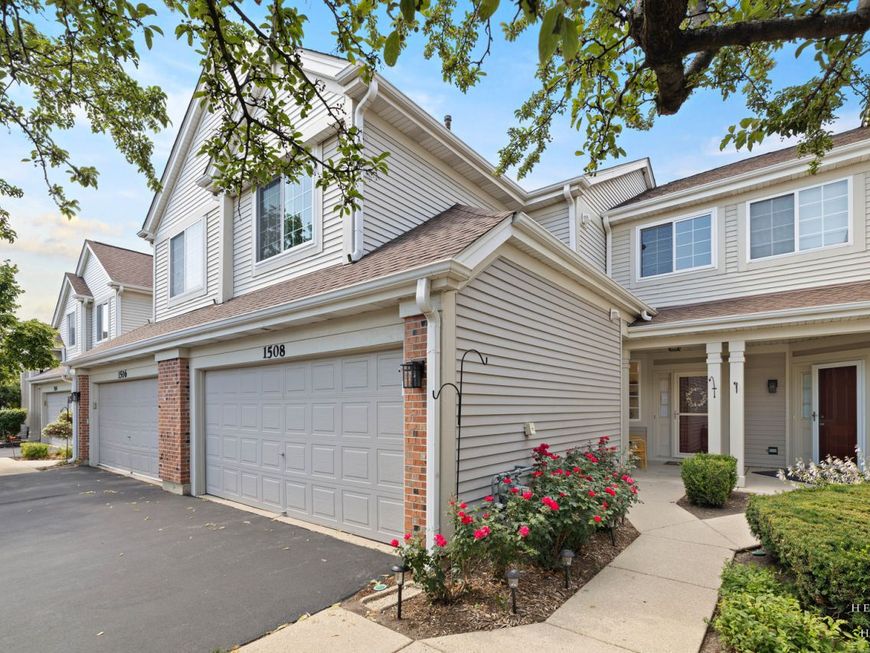
1508 N Waterbury Circle Palatine, IL 60074
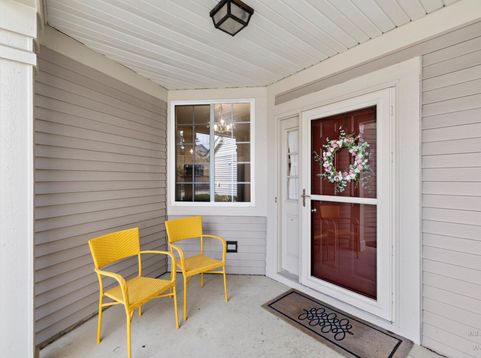
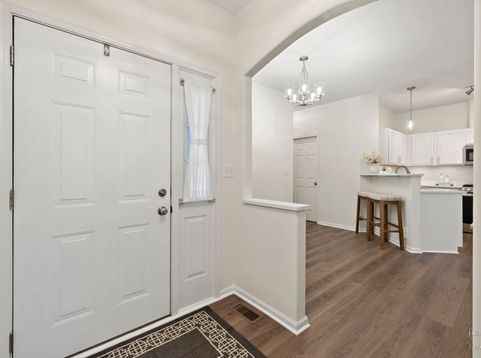
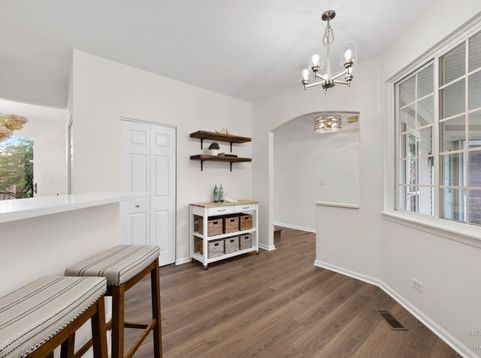
Come and see this newly remodeled, modern, and elegant home in the highly sought-after Concord Mills community! The desirable Sierra model- the largest in the neighborhood- offers two-story living, an attached two-car garage, and an open, light-filled floor plan designed for today's lifestyle. Beautifully updated and tastefully decorated in today's most popular finishes, the home features fresh White Dove paint and new luxury vinyl plank flooring throughout (2026). The gourmet-style eat-in kitchen has been beautifully renovated with crisp white cabinetry, quartz countertops, a deep sink, custom tile backsplash (2024), upgraded stainless steel appliances (2024-2025), a pantry, breakfast bar with stools, kitchen cart perfect for a coffee bar or entertaining, and a convenient guest closet with additional storage. The spacious living room is flooded with natural light and showcases a dramatic two-story vaulted ceiling. The adjoining dining room offers flexible living space, perfect for formal dining, a home office, or an additional sitting area, and opens to a private patio overlooking expansive green space- ideal for relaxing or entertaining. Upstairs, you'll find a stunning, fully remodeled bathroom (2026) featuring a new bathtub, custom tile shower surround and flooring, quartz-topped vanity, and new toilet. The generous primary suite includes a large walk-in closet plus an additional closet, while the spacious second bedroom and versatile loft provide endless possibilities. The loft can easily be converted into a third bedroom or serves as the perfect home office, reading nook, or flex space. Additional updates include newer Gilkey windows in both bedrooms, a triple-pane Gilkey sliding patio door, stylish modern light fixtures throughout, and a freshly painted garage with built-in shelving. The conveniently located powder room and laundry room are just off the kitchen. Beyond the beautiful cosmetic updates, you'll appreciate the major mechanical improvements, including a roof that's approximately 10 years old, water heater replaced in 2019, furnace replaced in 2014, and central air conditioning replaced in 2021, offering added peace of mind for years to come. Outside, enjoy your own private patio overlooking expansive green space and a charming front garden filled with gorgeous Knock Out roses that provide colorful blooms throughout the season. Located just minutes from shopping, restaurants, Route 53, and the scenic trails of Deer Grove Forest Preserve, this light-filled, bright, and impeccably maintained home is truly move-in ready. Lovingly maintained by its longtime owner, it has been thoughtfully updated with quality improvements throughout, reflecting true pride of ownership. Quick close possible. Don't miss this exceptional opportunity!

Baird & Warner New Client Care Team Agent Cell: 312.847.5702 Email
Property Details
Amenities
Feature Descriptions
Room Information
Schools
Disclaimer: The accuracy of all information regardless of source, including but not limited to square footage and lot size, is deemed reliable but not guaranteed nor warranted and should be personally verified through personal inspection by and/or with the appropriate professionals.
Location
See details and scored characteristics about this location.

Listing Office: Keller Williams Success Realty
Listing Office Phone: 847-381-9500

Member Participants (and their affiliated licensees, if applicable) shall indicate on their websites that IDX information is provided exclusively for consumers’ personal non-commercial use, that it may not be used for any purpose other than to identify prospective properties consumers may be interested in purchasing, that the data is deemed reliable but is not guaranteed by MLS GRID, and that the use of the MLS GRID Data may be subject to an end user license agreement prescribed by the Member Participant’s applicable MLS if any and as amended from time to time. MLS GRID may, at its discretion, require use of other disclaimers as necessary to protect Member Participant, and/or their MLS from liability.
Based on information submitted to the MLS GRID. All data is obtained from various sources and may not have been verified by broker or MLS GRID. Supplied Open House Information is subject to change without notice. All information should be independently reviewed and verified for accuracy. Properties may or may not be listed by the office/agent presenting the information.
Select a format below, new window will open and will prompt you to print.


AWARD WINNING SERVICES


GLOBAL REACH & HOME INSURANCE



Member Participants (and their affiliated licensees, if applicable) shall indicate on their websites that IDX information is provided exclusively for consumers’ personal non-commercial use, that it may not be used for any purpose other than to identify prospective properties consumers may be interested in purchasing, that the data is deemed reliable but is not guaranteed by MLS GRID, and that the use of the MLS GRID Data may be subject to an end user license agreement prescribed by the Member Participant’s applicable MLS if any and as amended from time to time. MLS GRID may, at its discretion, require use of other disclaimers as necessary to protect Member Participant, and/or their MLS from liability.
Based on information submitted to the MLS GRID. All data is obtained from various sources and may not have been verified by broker or MLS GRID. Supplied Open House Information is subject to change without notice. All information should be independently reviewed and verified for accuracy. Properties may or may not be listed by the office/agent presenting the information.
Privacy Policy / DMCA Notice / ADA Accessibility

