

Listing Office: Lannon Stone Realty LLC
Listing Office Phone: (262) 333-4440
1508 Dommo Dr Fort Atkinson, WI 53538
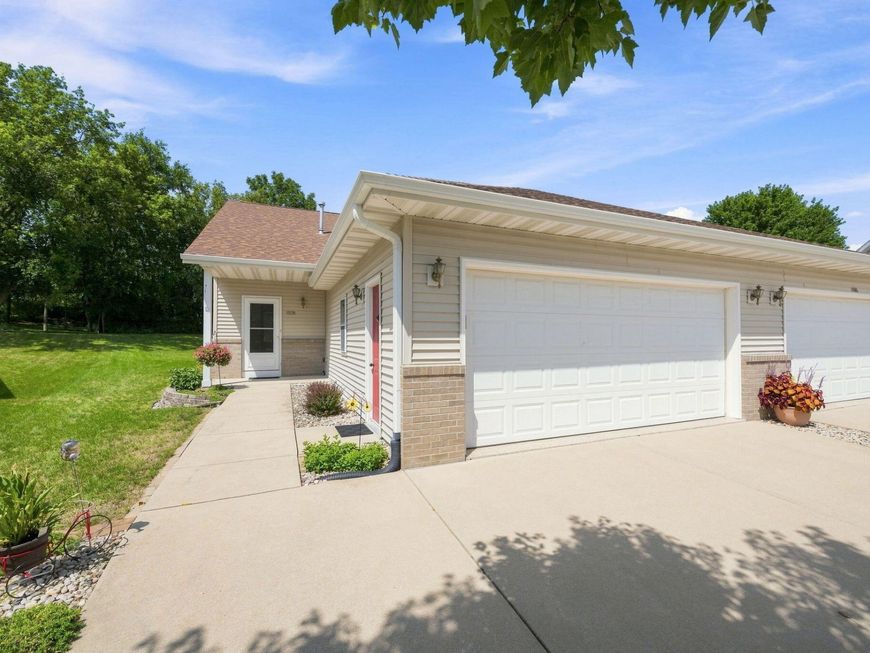
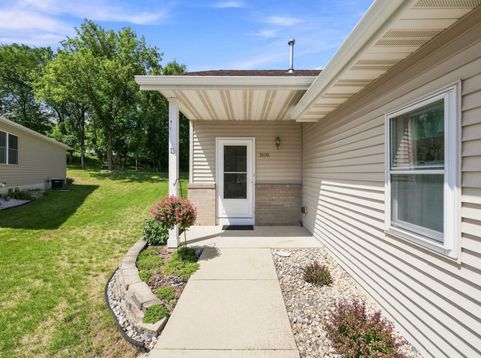
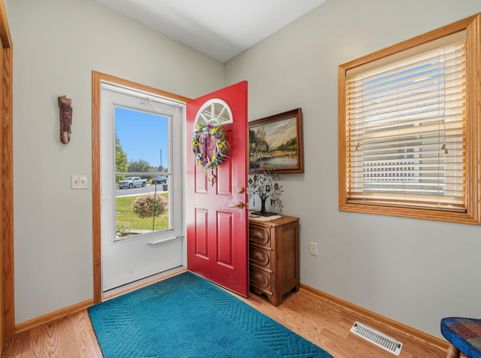
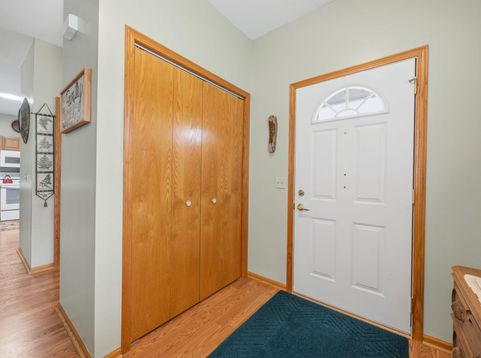
One owner home with pride of ownership showing throughout! Zero lot line home, no condo fees. Great room includes kitchen with breakfast bar, dining area, and living room all looking out to 3 seasons room overlooking backyard. Two generously sized bedrooms, master suite with two double closets and walk-in shower, second bedroom with double closet. Full guest bath and first floor laundry option currently set up as a pantry. Three seasons room, patio with TSR concrete coating. Lower level is not included in listed finished square footage but could easily be completed by finishing the ceiling. Set up as large family room, half bathroom, laundry with wash tub. Utility room and crawl space for storage. Garage with storage closet has TSR concrete coating and service door. Two year old roof.

Baird & Warner New Client Care Team Agent Cell: 312.847.5702 Email
Property Details
Feature Descriptions
Room Information
Schools
Disclaimer: The accuracy of all information regardless of source, including but not limited to square footage and lot size, is deemed reliable but not guaranteed nor warranted and should be personally verified through personal inspection by and/or with the appropriate professionals.
Location
See details and scored characteristics about this location.
Select a format below, new window will open and will prompt you to print.


AWARD WINNING SERVICES


GLOBAL REACH & HOME INSURANCE



Information is supplied by seller and other third parties and has not been verified.
Listing data compilation and photo(s) © 2026 – Multiple Listing Service, Inc. – All Rights Reserved .
Data Source: Metro MLS
Privacy Policy / DMCA Notice / ADA Accessibility

