
15054 SE 94th Court Summerfield, FL 34491
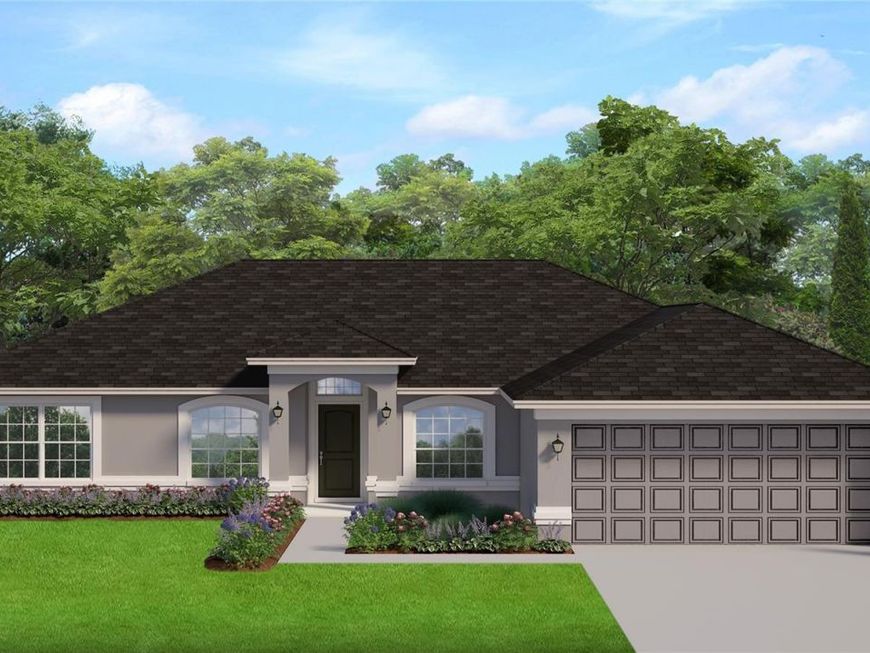
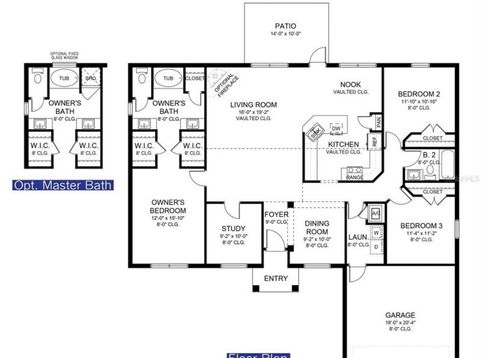
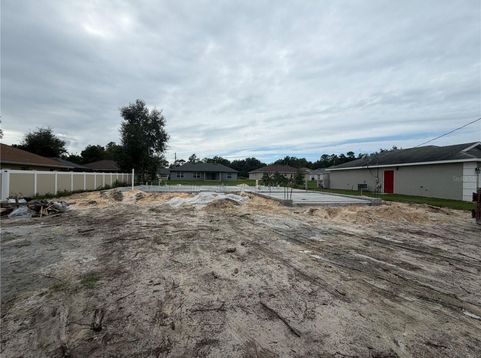
Under Construction. NEW BLOCK HOME WITH A WARRANTY MINUTES FROM SHOPPING, FINE DINING AND ENTERTAINMENT WITH NO HOA OR CDD. PROMO: THIS HOME MAY QUALIFY FOR A LOWER INTEREST RATE BUYDOWN AND A FREE REFRIGERATOR AND WHOLE HOUSE BLIND PKG. UPON SUCCESSFUL CLOSE USING BUILDERS PREFERRED LENDER. PROMO ENDS AT 5:00 PM ON 11-29-26. Prices and promos subject to change at anytime. This new home on a .22- acre lot is minutes from the Villages. It comes with a 2-car garage, a covered porch for entertaining and/or relaxing after a long day. The living areas have tile throughout with soft carpet in the bedrooms. The kitchen has stainless appliances that include a range, microwave and dishwasher. The kitchen also has upgraded cabinets and granite countertops that carry over into the master and guest bathroom. The master bedroom is equipped with a tray ceiling w/crown moldings and in the master bath, we have a large tiled shower replacing the standard garden tub. This home comes with a 1-year builder warranty and a 10-year structural warranty.

Baird & Warner New Client Care Team Agent Cell: 312.847.5702 Email
Property Details
Amenities
Feature Descriptions
Room Information
Location
See details and scored characteristics about this location.

Listing Office: ADAMS HOMES REALTY INC

Member Participants (and their affiliated licensees, if applicable) shall indicate on their websites that IDX information is provided exclusively for consumers’ personal non-commercial use, that it may not be used for any purpose other than to identify prospective properties consumers may be interested in purchasing, that the data is deemed reliable but is not guaranteed by MLS GRID, and that the use of the MLS GRID Data may be subject to an end user license agreement prescribed by the Member Participant’s applicable MLS if any and as amended from time to time. MLS GRID may, at its discretion, require use of other disclaimers as necessary to protect Member Participant, and/or their MLS from liability.
Based on information submitted to the MLS GRID. All data is obtained from various sources and may not have been verified by broker or MLS GRID. Supplied Open House Information is subject to change without notice. All information should be independently reviewed and verified for accuracy. Properties may or may not be listed by the office/agent presenting the information.
Select a format below, new window will open and will prompt you to print.


AWARD WINNING SERVICES


GLOBAL REACH & HOME INSURANCE



Member Participants (and their affiliated licensees, if applicable) shall indicate on their websites that IDX information is provided exclusively for consumers’ personal non-commercial use, that it may not be used for any purpose other than to identify prospective properties consumers may be interested in purchasing, that the data is deemed reliable but is not guaranteed by MLS GRID, and that the use of the MLS GRID Data may be subject to an end user license agreement prescribed by the Member Participant’s applicable MLS if any and as amended from time to time. MLS GRID may, at its discretion, require use of other disclaimers as necessary to protect Member Participant, and/or their MLS from liability.
Based on information submitted to the MLS GRID. All data is obtained from various sources and may not have been verified by broker or MLS GRID. Supplied Open House Information is subject to change without notice. All information should be independently reviewed and verified for accuracy. Properties may or may not be listed by the office/agent presenting the information.
Privacy Policy / DMCA Notice / ADA Accessibility

