

Listing Office: Bold Blazer Group
Listing Office Phone: (920) 905-5750
1505 Blue Heron Dr Two Rivers, WI 54241
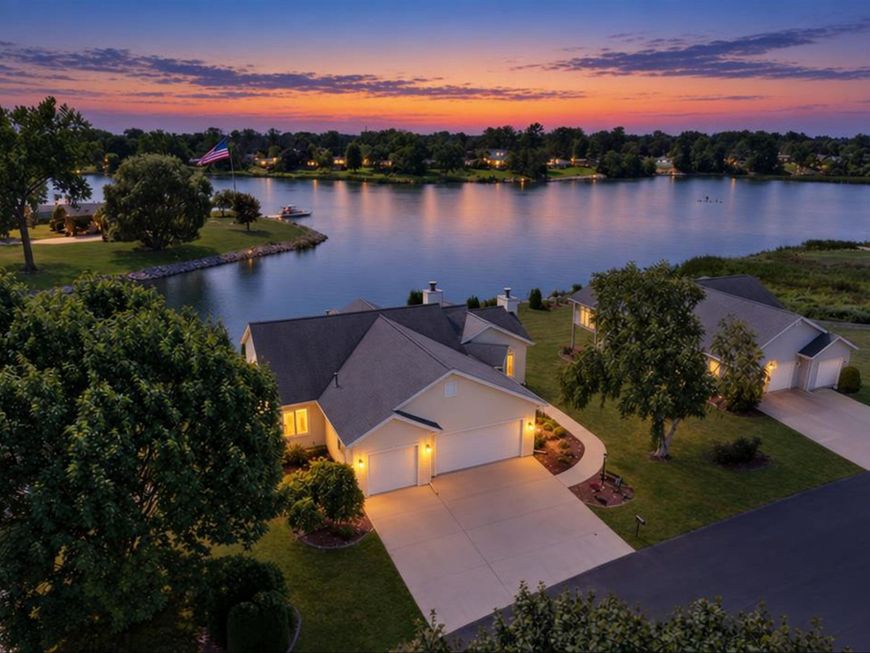
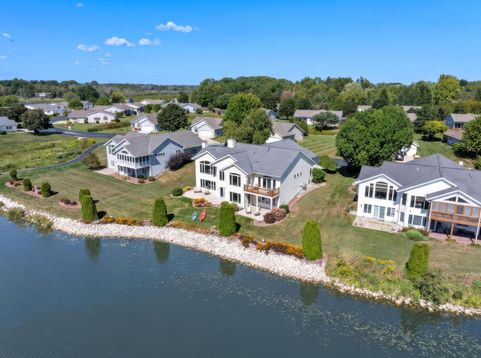
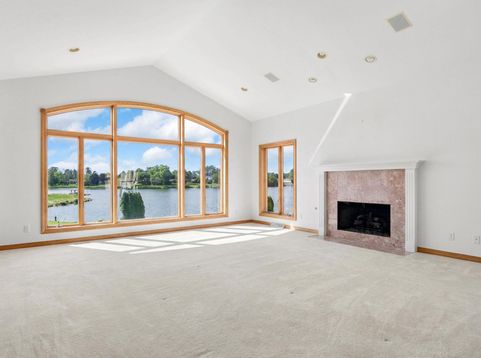
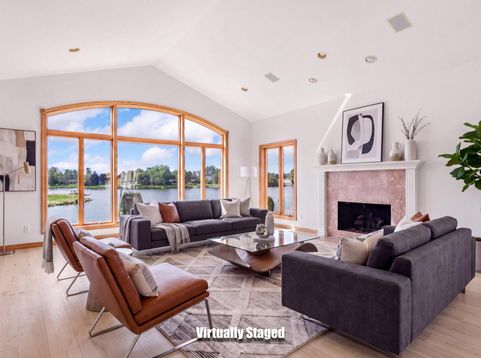
Nearly 4,000 sq ft of low-maintenance living directly on the East Twin River. This standalone condo lives like a single-family home with 3 bedrooms, 2.5 baths + a 3-car heated garage. The main level is designed around the WATER with expansive river views, deck access, surround sound + a marble fireplace. The massive primary en suite connects to a flexible 2nd bedroom/office. Walkout lower level offers another bedroom + bath, wet bar, 2nd fireplace + huge rec spaces. Step right into the backyard and onto the river--boat, kayak, jet ski or fish from home. Add your own dock or pier. HOA handles roof, siding, lawn, snow + landscaping.

Baird & Warner New Client Care Team Agent Cell: 312.847.5702 Email
Property Details
Feature Descriptions
Room Information
Schools
Disclaimer: The accuracy of all information regardless of source, including but not limited to square footage and lot size, is deemed reliable but not guaranteed nor warranted and should be personally verified through personal inspection by and/or with the appropriate professionals.
Location
See details and scored characteristics about this location.
Select a format below, new window will open and will prompt you to print.


AWARD WINNING SERVICES


GLOBAL REACH & HOME INSURANCE



Information is supplied by seller and other third parties and has not been verified.
Listing data compilation and photo(s) © 2026 – Multiple Listing Service, Inc. – All Rights Reserved .
Data Source: Metro MLS
Privacy Policy / DMCA Notice / ADA Accessibility

