

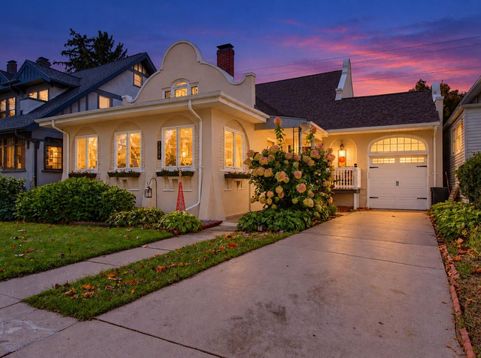
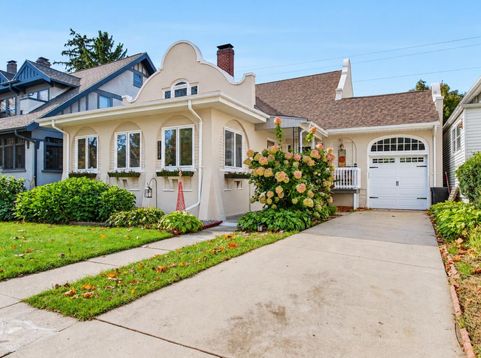

1504 Michigan Avenue La Porte, IN 46350
A timeless piece of Indiana history! Nestled along a beautiful stretch of historic homes on Michigan Avenue, this charming two-story residence blends the character and craftsmanship of a bygone era with the modern conveniences today's buyers desire. The beautifully updated kitchen offers contemporary functionality while preserving the home's stunning historic details. Prepare to be captivated by the original built-ins, gorgeous wood beams, and custom wood balcony--details that simply aren't found in homes today! With four bedrooms and two full baths, there's room to spread out and make yourself at home. Start your mornings in the inviting sunporch with a cup of coffee, or head outside to the back deck and discover your own private, beautifully landscaped oasis. Whether you're relaxing in the garden, entertaining friends, or enjoying a quiet evening outdoors, you'll find plenty of reasons to fall in love with this special property. The clean basement offers convenient laundry facilities and a huge storage room for all your extras. Throughout the home, you'll appreciate the thoughtful details, timeless character, and sense of history that make this property truly one of a kind. Come discover the charm, make it your own, and claim your very own piece of Indiana history!

Baird & Warner New Client Care Team Agent Cell: 312.847.5702 Email
Property Details
Amenities
Appliances
Feature Descriptions
Room Information
Location
See details and scored characteristics about this location.

Listing Office: Keller Williams Realty SWM
Listing Office Phone: (269) 469-2911

Member Participants (and their affiliated licensees, if applicable) shall indicate on their websites that IDX information is provided exclusively for consumers’ personal non-commercial use, that it may not be used for any purpose other than to identify prospective properties consumers may be interested in purchasing, that the data is deemed reliable but is not guaranteed by MLS GRID, and that the use of the MLS GRID Data may be subject to an end user license agreement prescribed by the Member Participant’s applicable MLS if any and as amended from time to time. MLS GRID may, at its discretion, require use of other disclaimers as necessary to protect Member Participant, and/or their MLS from liability.
Based on information submitted to the MLS GRID. All data is obtained from various sources and may not have been verified by broker or MLS GRID. Supplied Open House Information is subject to change without notice. All information should be independently reviewed and verified for accuracy. Properties may or may not be listed by the office/agent presenting the information.
Select a format below, new window will open and will prompt you to print.


AWARD WINNING SERVICES


GLOBAL REACH & HOME INSURANCE



Member Participants (and their affiliated licensees, if applicable) shall indicate on their websites that IDX information is provided exclusively for consumers’ personal non-commercial use, that it may not be used for any purpose other than to identify prospective properties consumers may be interested in purchasing, that the data is deemed reliable but is not guaranteed by MLS GRID, and that the use of the MLS GRID Data may be subject to an end user license agreement prescribed by the Member Participant’s applicable MLS if any and as amended from time to time. MLS GRID may, at its discretion, require use of other disclaimers as necessary to protect Member Participant, and/or their MLS from liability.
Based on information submitted to the MLS GRID. All data is obtained from various sources and may not have been verified by broker or MLS GRID. Supplied Open House Information is subject to change without notice. All information should be independently reviewed and verified for accuracy. Properties may or may not be listed by the office/agent presenting the information.
Greater Northwest Indiana Association of REALTORS®, Inc. Multiple Listing Service IDX data is copyrighted 2026 by the Greater Northwest Indiana Association of REALTORS®, Inc. All rights reserved.
Privacy Policy / DMCA Notice / ADA Accessibility

