
1503 Oak Avenue, Unit 311 Evanston, IL 60201
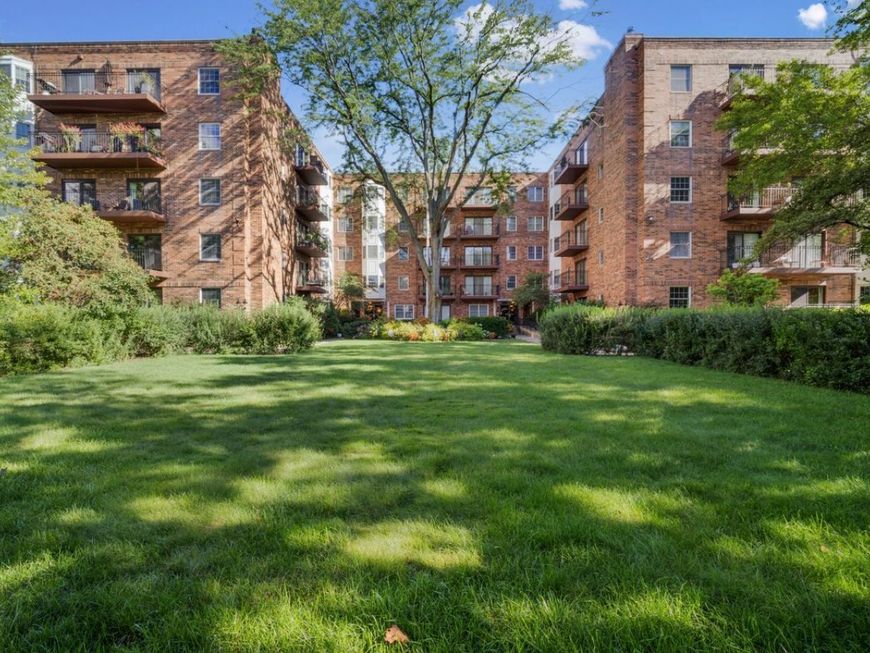
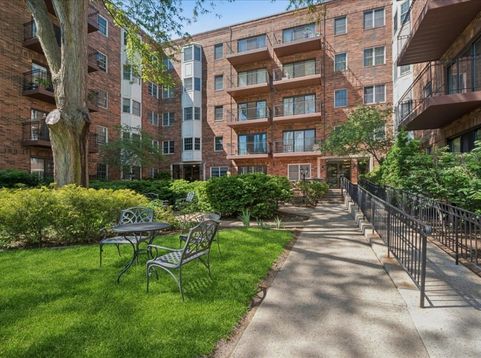
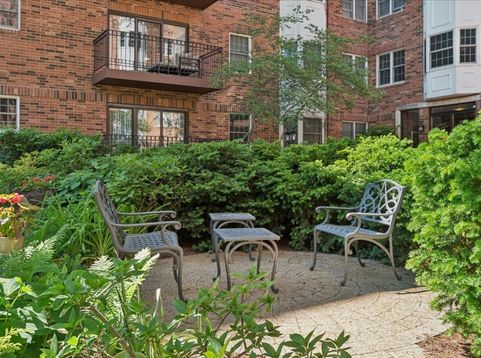
Welcome to this highly desirable 2-bedroom, 2-bath Oak Court condo, located on a tree-lined street near the heart of downtown Evanston. Unit #311 features an open living room-dining room layout with a gas fireplace. Pella sliding door leads to a balcony, perfect for morning coffee, afternoon sun, or barbequing dinner. The designer-renovated kitchen features a Sub-Zero fridge along with custom soft-close cabinets, soft-tone tilework, quartz counters with barstool seating, and a Kohler workstation sink with chef's accessories. The thoughtful floor plan separates the bedrooms from the living space for loads of privacy. The baths are very nicely updated; the primary bath renovation includes a Kohler LuxStone shower enclosure plus new flooring, counter, sink, and faucet. Additional features include organized closet space throughout, including a walk-in primary closet; in-unit laundry for your convenience; and a good-size storage locker just down the hall. This unit features a deeded parking spot in the heated garage. Oak Court is a well-managed association with excellent reserves, updated elevators, and landscaped grounds. Stroll across the street to the beautiful Merrick Rose Garden. This exceptional location provides ideal access to downtown Evanston, the Metra/L/bus system, Northwestern University, public and private schools, the YMCA, shops, restaurants & cafes, cultural attractions, and the Lake Michigan lakefront. This one checks all the boxes. Sorry no dogs, 2 cats ok, rentals not allowed to new owners. Please ask the listing agent about several wonderful inclusions.

Baird & Warner Julie Jensen 847.409.4282 Email
Property Details
Amenities
Feature Descriptions
Room Information
Schools
Disclaimer: The accuracy of all information regardless of source, including but not limited to square footage and lot size, is deemed reliable but not guaranteed nor warranted and should be personally verified through personal inspection by and/or with the appropriate professionals.
Location
See details and scored characteristics about this location.
Select a format below, new window will open and will prompt you to print.


AWARD WINNING SERVICES


GLOBAL REACH & HOME INSURANCE




Member Participants (and their affiliated licensees, if applicable) shall indicate on their websites that IDX information is provided exclusively for consumers’ personal non-commercial use, that it may not be used for any purpose other than to identify prospective properties consumers may be interested in purchasing, that the data is deemed reliable but is not guaranteed by MLS GRID, and that the use of the MLS GRID Data may be subject to an end user license agreement prescribed by the Member Participant’s applicable MLS if any and as amended from time to time. MLS GRID may, at its discretion, require use of other disclaimers as necessary to protect Member Participant, and/or their MLS from liability.
Based on information submitted to the MLS GRID. All data is obtained from various sources and may not have been verified by broker or MLS GRID. Supplied Open House Information is subject to change without notice. All information should be independently reviewed and verified for accuracy. Properties may or may not be listed by the office/agent presenting the information.
Privacy Policy / DMCA Notice / ADA Accessibility

