

1503 Monroe Avenue River Forest, IL 60305
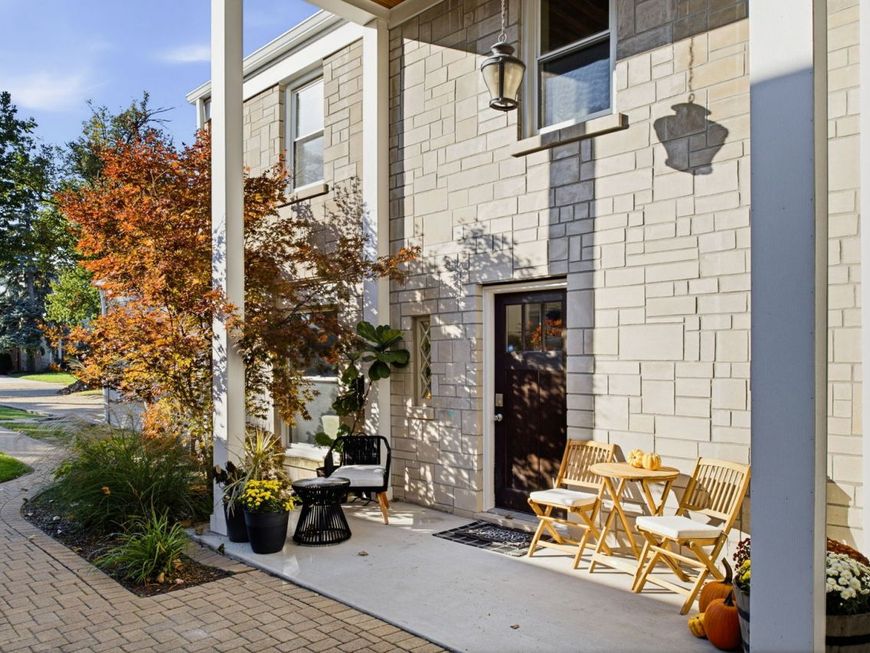
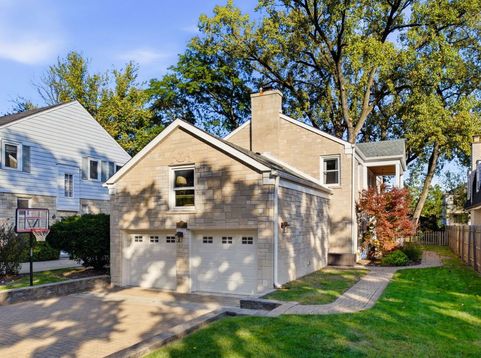
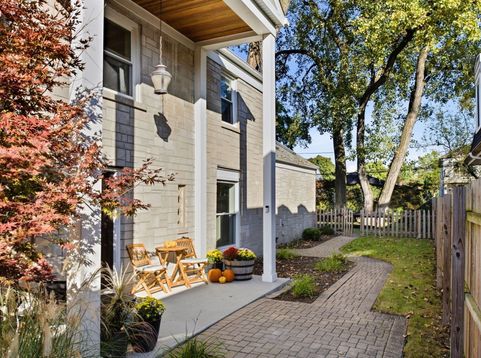
Welcome to 1503 Monroe Avenue, where classic River Forest character meets the space and comfort of a thoughtfully updated home. Fully rehabbed in 2021, this 5 bedroom, 4.5 bath limestone residence brings together inviting gathering spaces, private retreats, and a layout that makes everyday living and entertaining feel effortless. At the heart of the home, the spacious kitchen features Bosch appliances, quartz countertops, and a waterfall island. It opens into a light-filled dining room and expansive family room, keeping everyone connected whether you're preparing a weeknight dinner or hosting a houseful of guests for the holidays. A separate living room with a wood-burning fireplace offers a cozy setting for quiet evenings. For wine enthusiasts, the home also features a humidity-controlled wine cellar. The home's flexible layout is one of its standout features. Two separate wings, each with their own en suite, offer options for accommodating extended family or creating a private home office. The spacious primary suite features an updated bath with an oversized, double-width shower and a rainfall showerhead. An exceptionally spacious walk-in closet with custom built-ins offers the kind of storage rarely found in a classic River Forest home. Thoughtful updates since the renovation include fresh paint, updated light fixtures, new bathroom tile, and a new air-conditioning unit. The roof was replaced in 2020, along with oversized six-inch gutters and downspouts. Conveniently located near Willard Elementary School, Roosevelt Middle School, and Oak Park and River Forest High School, 1503 Monroe offers a welcoming setting for everyday routines, lively celebrations, and everything in between. Make it your home today!

Baird & Warner New Client Care Team Agent Cell: 312.847.5702 Email
Property Details
Amenities
Feature Descriptions
Room Information
Schools
Disclaimer: The accuracy of all information regardless of source, including but not limited to square footage and lot size, is deemed reliable but not guaranteed nor warranted and should be personally verified through personal inspection by and/or with the appropriate professionals.
Location
See details and scored characteristics about this location.

Listing Office: @properties Christie's International Real Estate
Listing Office Phone: 312-254-0200

Member Participants (and their affiliated licensees, if applicable) shall indicate on their websites that IDX information is provided exclusively for consumers’ personal non-commercial use, that it may not be used for any purpose other than to identify prospective properties consumers may be interested in purchasing, that the data is deemed reliable but is not guaranteed by MLS GRID, and that the use of the MLS GRID Data may be subject to an end user license agreement prescribed by the Member Participant’s applicable MLS if any and as amended from time to time. MLS GRID may, at its discretion, require use of other disclaimers as necessary to protect Member Participant, and/or their MLS from liability.
Based on information submitted to the MLS GRID. All data is obtained from various sources and may not have been verified by broker or MLS GRID. Supplied Open House Information is subject to change without notice. All information should be independently reviewed and verified for accuracy. Properties may or may not be listed by the office/agent presenting the information.
Select a format below, new window will open and will prompt you to print.


AWARD WINNING SERVICES


GLOBAL REACH & HOME INSURANCE



Member Participants (and their affiliated licensees, if applicable) shall indicate on their websites that IDX information is provided exclusively for consumers’ personal non-commercial use, that it may not be used for any purpose other than to identify prospective properties consumers may be interested in purchasing, that the data is deemed reliable but is not guaranteed by MLS GRID, and that the use of the MLS GRID Data may be subject to an end user license agreement prescribed by the Member Participant’s applicable MLS if any and as amended from time to time. MLS GRID may, at its discretion, require use of other disclaimers as necessary to protect Member Participant, and/or their MLS from liability.
Based on information submitted to the MLS GRID. All data is obtained from various sources and may not have been verified by broker or MLS GRID. Supplied Open House Information is subject to change without notice. All information should be independently reviewed and verified for accuracy. Properties may or may not be listed by the office/agent presenting the information.
Privacy Policy / DMCA Notice / ADA Accessibility

