
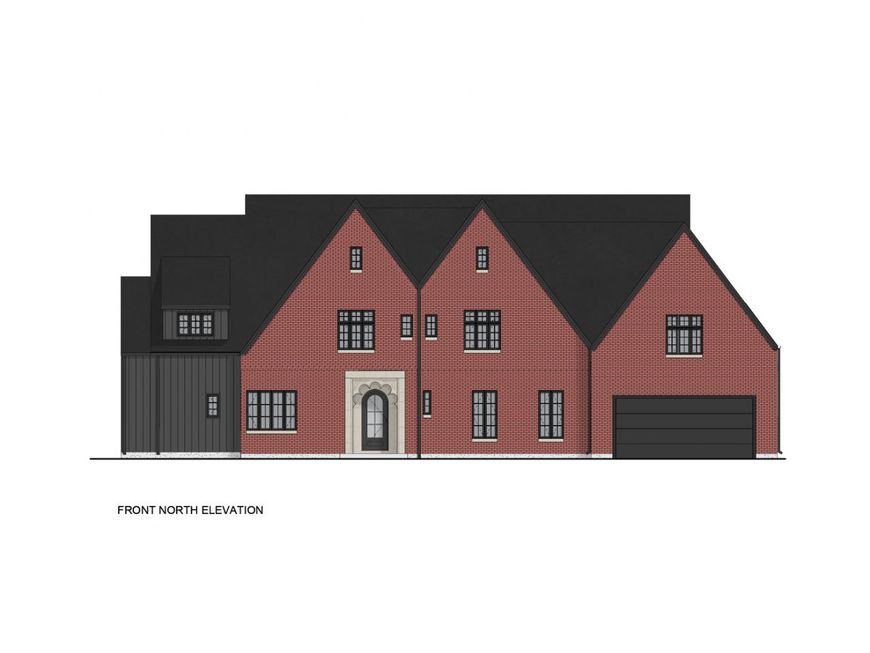
1502 Sheridan Road Highland Park, IL 60035
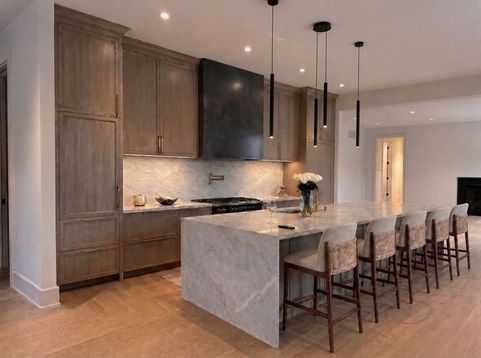
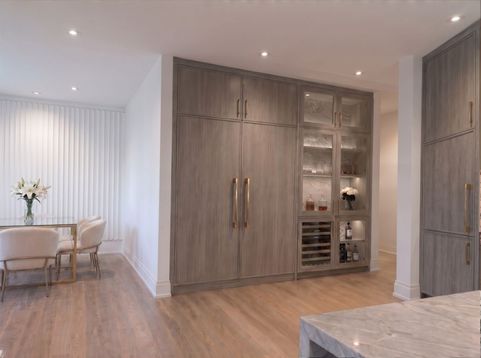
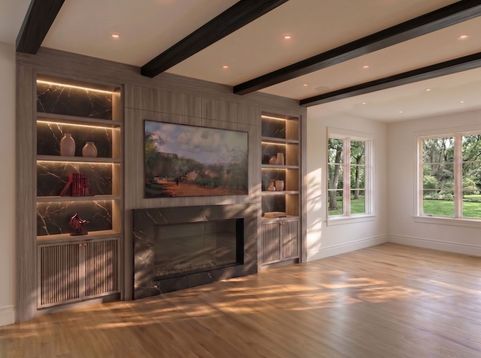
Gorgeous new home on the most beautiful, nearly half an acre lot on iconic Sheridan Road in the Indian Trail Elementary School District. This exceptional rebuild and renovated home with a little piece of history is sprawled over nearly 8000 SF on four levels with 7 bedrooms, 7 bathrooms and 2 half baths, 2.5 car garage and a circular driveway. Some of the great features are an in-law's/guest suite on the main level, a loft/den entertaining area on the third level with teenage/guest suite, vaulted ceilings in the primary bedroom, huge steam shower and his/hers water closets in the primary bathroom, expansive playroom/rec-room with vaulted ceilings on the second level, 10 foot high ceiling in the basement that can easily accommodate a golf simulator, space for a possible sauna, the highest-end custom elegant finishes throughout, heated floors in all bathrooms and radiant heat in the basement that will make the whole family feel cozy during the cold winter days, an abundance of storage, and an amazing partially covered patio. Still time to customize and make it your forever home. Short walking distance to the Millard beach, Metra, vibrant downtown Highland Park, library etc.

Baird & Warner Kasia Kusznerko Email
Property Details
Amenities
Feature Descriptions
Schools
Disclaimer: The accuracy of all information regardless of source, including but not limited to square footage and lot size, is deemed reliable but not guaranteed nor warranted and should be personally verified through personal inspection by and/or with the appropriate professionals.
Location
See details and scored characteristics about this location.
Select a format below, new window will open and will prompt you to print.


AWARD WINNING SERVICES


GLOBAL REACH & HOME INSURANCE




Member Participants (and their affiliated licensees, if applicable) shall indicate on their websites that IDX information is provided exclusively for consumers’ personal non-commercial use, that it may not be used for any purpose other than to identify prospective properties consumers may be interested in purchasing, that the data is deemed reliable but is not guaranteed by MLS GRID, and that the use of the MLS GRID Data may be subject to an end user license agreement prescribed by the Member Participant’s applicable MLS if any and as amended from time to time. MLS GRID may, at its discretion, require use of other disclaimers as necessary to protect Member Participant, and/or their MLS from liability.
Based on information submitted to the MLS GRID. All data is obtained from various sources and may not have been verified by broker or MLS GRID. Supplied Open House Information is subject to change without notice. All information should be independently reviewed and verified for accuracy. Properties may or may not be listed by the office/agent presenting the information.
Privacy Policy / DMCA Notice / ADA Accessibility

