
1501 N State Parkway, Unit 12C Chicago, IL 60610
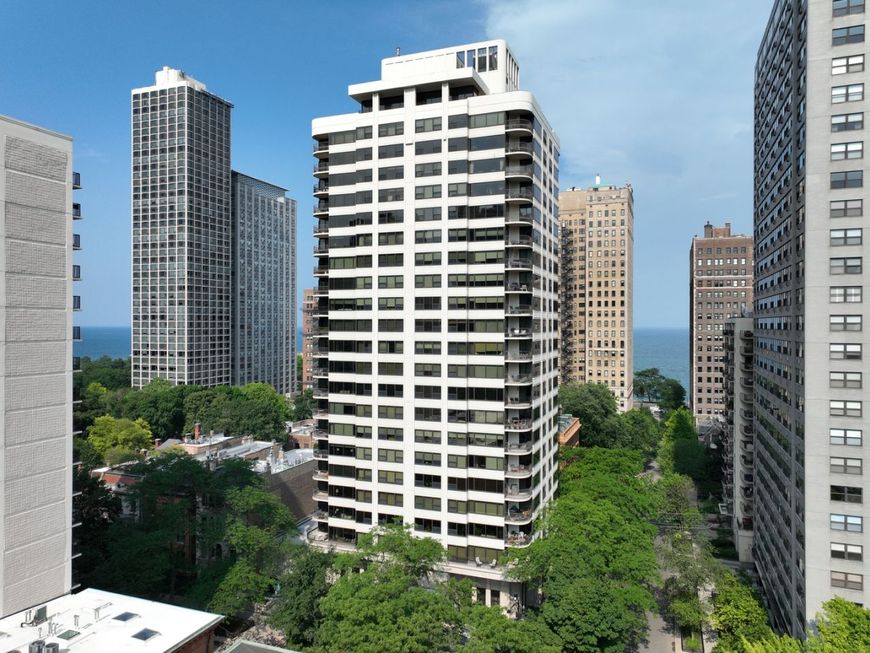
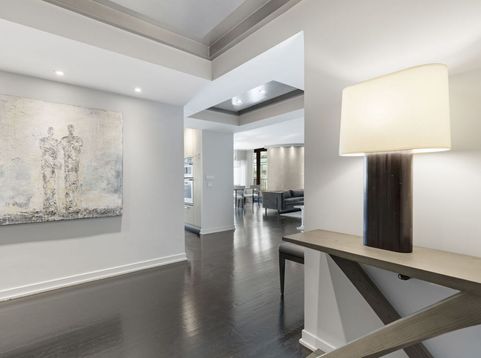
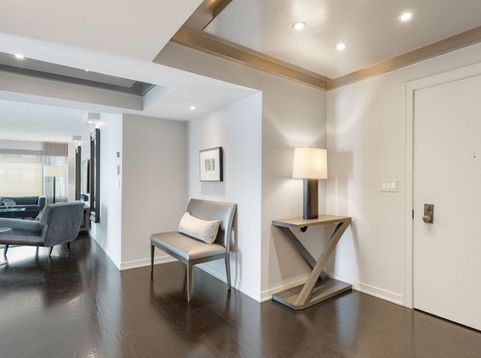
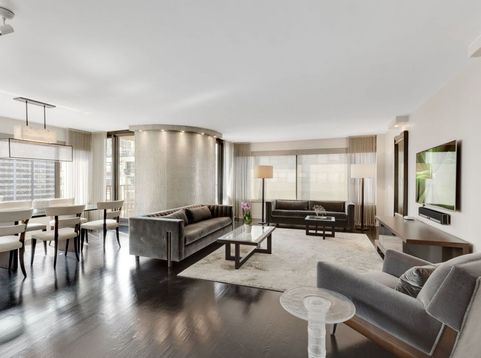
Truly one-of-a-kind and unquestionably one of the most beautiful renovations at the Warwick. This spectacular Southeast corner 2bedroom/2bath residence offers 1,800 Sq. Ft. of pure luxury. Ideally located in the heart of the Gold Coast on the prestigious quiet tree-lined State Parkway, this gorgeous home offers a gracious, open and thoughtfully redesigned floorplan, new windows with custom window treatments and rich hardwood floors throughout. The expansive living/dining room offers an elegant yet comfortable setting for both sophisticated entertaining and everyday living. The East facing private outdoor terrace provides the perfect place to relax and enjoy the exceptional views of the city and lake Michigan. The spectacular custom-designed eat-in kitchen is truly the heart of the home, featuring sensational luxury Bentwood cabinetry, Calcutta marble countertops and top of the line Subzero appliances. The luxurious primary suite is a private retreat, offering a generously sized bedroom, an enormous walk-in closet and an exquisite spa-inspired white marble bath featuring a spacious walk-in double shower and a separate water closet. The second bedroom offers custom built-ins, complemented by a gorgeous, beautifully remodeled secondary bath. There is ample storage throughout including walk-in closets and a full-size washer and dryer. One garage spot in the attached heated garage is included in the assessments and second spot is available for a fee. There is also a large storage room. Amazing building amenities including service-oriented door staff, free guest parking, indoor pool, gym, sundeck, a gorgeous newly remodeled party room with a fully equipped kitchen and bar, onsite manager and a live-in full-time engineer. The Warwick is perfectly located, walking distance to the Magnificent Mile shops, premier restaurants and attractions, steps to Lincoln Park, lake, bike paths and so much more Chicago has to offer.

Baird & Warner New Client Care Team Agent Cell: 312.847.5702 Email
Property Details
Feature Descriptions
Room Information
Schools
Disclaimer: The accuracy of all information regardless of source, including but not limited to square footage and lot size, is deemed reliable but not guaranteed nor warranted and should be personally verified through personal inspection by and/or with the appropriate professionals.
Location
See details and scored characteristics about this location.

Listing Office: Jameson Sotheby's Intl Realty
Listing Office Phone: 312-751-0300

Member Participants (and their affiliated licensees, if applicable) shall indicate on their websites that IDX information is provided exclusively for consumers’ personal non-commercial use, that it may not be used for any purpose other than to identify prospective properties consumers may be interested in purchasing, that the data is deemed reliable but is not guaranteed by MLS GRID, and that the use of the MLS GRID Data may be subject to an end user license agreement prescribed by the Member Participant’s applicable MLS if any and as amended from time to time. MLS GRID may, at its discretion, require use of other disclaimers as necessary to protect Member Participant, and/or their MLS from liability.
Based on information submitted to the MLS GRID. All data is obtained from various sources and may not have been verified by broker or MLS GRID. Supplied Open House Information is subject to change without notice. All information should be independently reviewed and verified for accuracy. Properties may or may not be listed by the office/agent presenting the information.
Select a format below, new window will open and will prompt you to print.


AWARD WINNING SERVICES


GLOBAL REACH & HOME INSURANCE



Member Participants (and their affiliated licensees, if applicable) shall indicate on their websites that IDX information is provided exclusively for consumers’ personal non-commercial use, that it may not be used for any purpose other than to identify prospective properties consumers may be interested in purchasing, that the data is deemed reliable but is not guaranteed by MLS GRID, and that the use of the MLS GRID Data may be subject to an end user license agreement prescribed by the Member Participant’s applicable MLS if any and as amended from time to time. MLS GRID may, at its discretion, require use of other disclaimers as necessary to protect Member Participant, and/or their MLS from liability.
Based on information submitted to the MLS GRID. All data is obtained from various sources and may not have been verified by broker or MLS GRID. Supplied Open House Information is subject to change without notice. All information should be independently reviewed and verified for accuracy. Properties may or may not be listed by the office/agent presenting the information.
Privacy Policy / DMCA Notice / ADA Accessibility

