
1501 N Larrabee Street Chicago, IL 60610
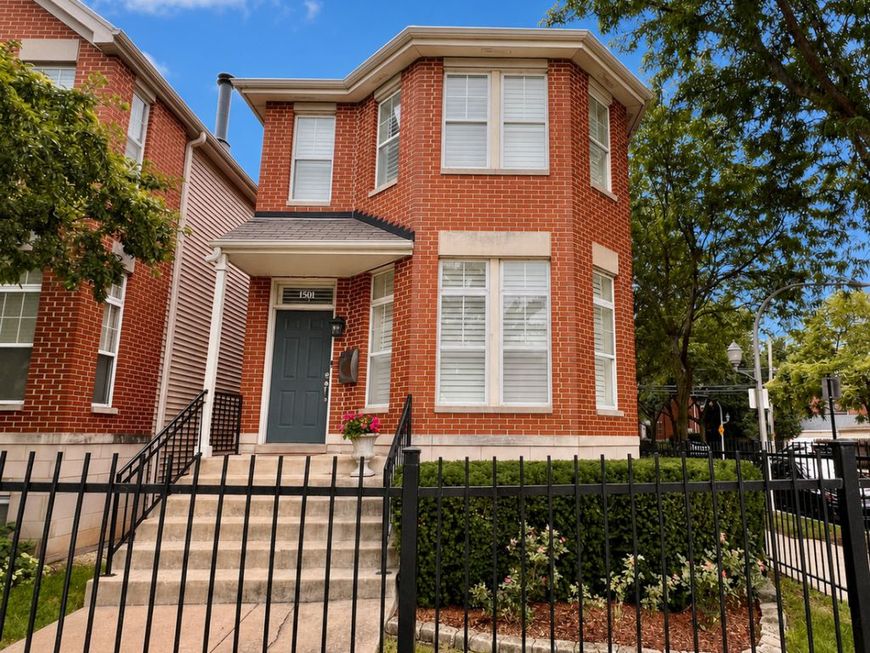
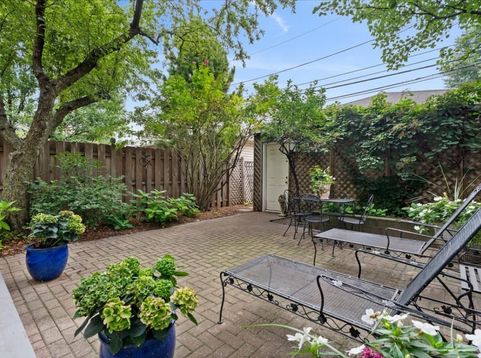
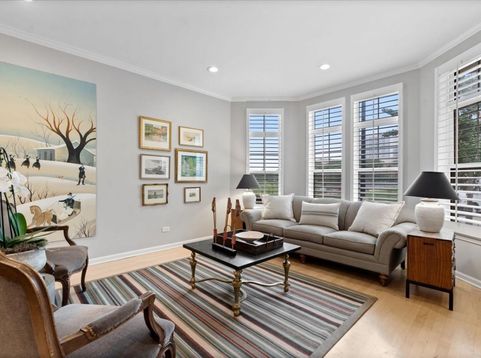
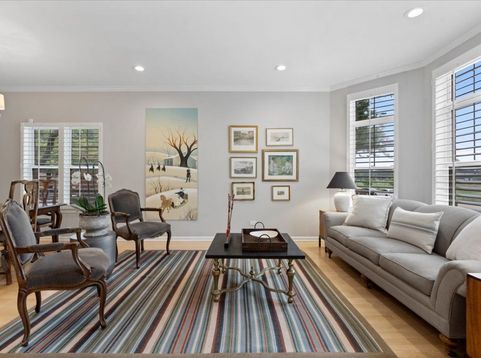
Luxurious designer living in the heart of Old Town is showcased in this impeccably renovated 4-bedroom, 3.5-bath corner residence. Rarely available, this all-brick corner residence is flooded with natural light and offers inviting indoor-outdoor living with a private deck and a beautifully landscaped yard, plus an attached 2-car garage. The main level boasts hardwood floors and plantation shutters throughout, plus a separate living room, a formal dining room, a spacious family room with soaring ceilings, and an all-new designer kitchen. All-new designer bathrooms throughout the home have been impeccably renovated with luxurious finishes. The designer kitchen is highlighted by Arbor Mills cabinetry with RH handles, a built-in Sub-Zero refrigerator, Miele stainless steel appliances, quartz countertops, a large island with a breakfast bar, a banquette with a table & chairs, abundant storage, and a walk-in pantry. (The pantry retains all existing plumbing and can easily be converted back into a powder room). The kitchen flows beautifully into the spacious family room with soaring ceilings, opening to a private deck and patio surrounded by lush landscaping-perfect for indoor-outdoor living. The top floor offers three beautifully appointed bedrooms, including a luxurious primary suite with a spa-inspired marble bath featuring exquisite ROHL fixtures. The second full bath is equally impressive, appointed with Waterworks fixtures, Robern medicine cabinets, and handcrafted tile in the shower. A conveniently located second-floor laundry completes this thoughtfully designed level. The beautifully finished lower level offers an expansive family/recreation room, a private guest suite with a newly renovated full bath with Kohler fixtures, and an oversized storage room that provides exceptional additional space. Pride of ownership shines through; sellers have extensively upgraded & maintained this lovely home. Walk to the Lakefront, Lincoln Park & Zoo, North Ave Beach, New City, shopping on Clybourn & North Ave, restaurants & nightlife on Wells. Walkable to British School, Franklin, Catherine Cook, LaSalle Language & Latin, Walter Payton, Skinner North, and Newberry schools. A gorgeous new park directly across the street adds to this exceptional Old Town setting! Owner is a Licensed Real Estate managing broker (471.019639)

Baird & Warner New Client Care Team Agent Cell: 312.847.5702 Email
Property Details
Amenities
Feature Descriptions
Room Information
Schools
Disclaimer: The accuracy of all information regardless of source, including but not limited to square footage and lot size, is deemed reliable but not guaranteed nor warranted and should be personally verified through personal inspection by and/or with the appropriate professionals.
Location
See details and scored characteristics about this location.

Listing Office: Jameson Sotheby's Intl Realty
Listing Office Phone: 312-751-0300

Member Participants (and their affiliated licensees, if applicable) shall indicate on their websites that IDX information is provided exclusively for consumers’ personal non-commercial use, that it may not be used for any purpose other than to identify prospective properties consumers may be interested in purchasing, that the data is deemed reliable but is not guaranteed by MLS GRID, and that the use of the MLS GRID Data may be subject to an end user license agreement prescribed by the Member Participant’s applicable MLS if any and as amended from time to time. MLS GRID may, at its discretion, require use of other disclaimers as necessary to protect Member Participant, and/or their MLS from liability.
Based on information submitted to the MLS GRID. All data is obtained from various sources and may not have been verified by broker or MLS GRID. Supplied Open House Information is subject to change without notice. All information should be independently reviewed and verified for accuracy. Properties may or may not be listed by the office/agent presenting the information.
Select a format below, new window will open and will prompt you to print.


AWARD WINNING SERVICES


GLOBAL REACH & HOME INSURANCE



Member Participants (and their affiliated licensees, if applicable) shall indicate on their websites that IDX information is provided exclusively for consumers’ personal non-commercial use, that it may not be used for any purpose other than to identify prospective properties consumers may be interested in purchasing, that the data is deemed reliable but is not guaranteed by MLS GRID, and that the use of the MLS GRID Data may be subject to an end user license agreement prescribed by the Member Participant’s applicable MLS if any and as amended from time to time. MLS GRID may, at its discretion, require use of other disclaimers as necessary to protect Member Participant, and/or their MLS from liability.
Based on information submitted to the MLS GRID. All data is obtained from various sources and may not have been verified by broker or MLS GRID. Supplied Open House Information is subject to change without notice. All information should be independently reviewed and verified for accuracy. Properties may or may not be listed by the office/agent presenting the information.
Privacy Policy / DMCA Notice / ADA Accessibility

