

Listing Office: Keller Williams Realty-Lake Country
Listing Office Phone: (262) 912-1400
1501 E Fitzsimmons Rd Oak Creek, WI 53154
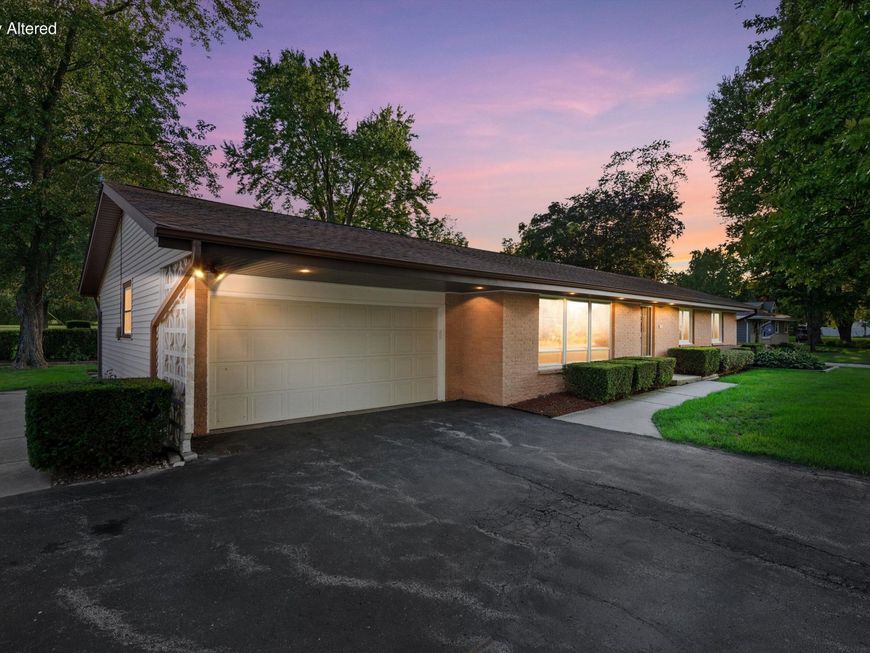
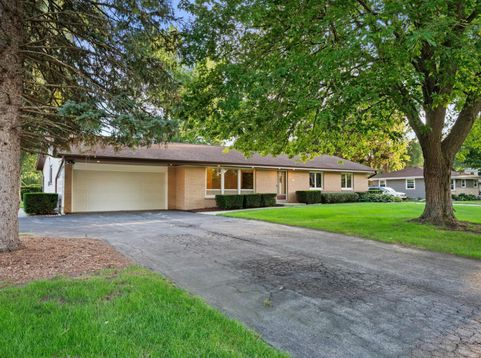
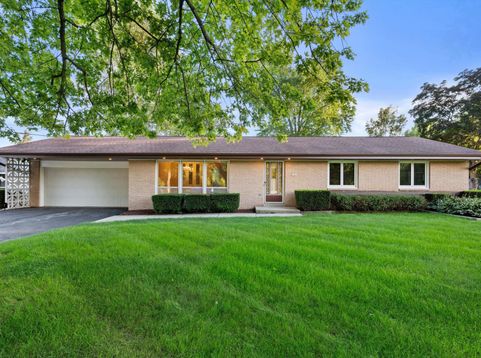
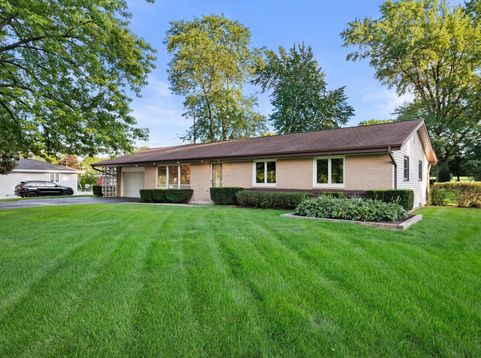
Offered to the market for the first time, this Oak Creek ranch provides charm, exceptional quality, and an expansive yard spanning over half an acre. 3 comfortable bedrooms, 1 full bathroom, and 2 convenient half bathrooms provide ample accommodations for family and guests alike. Natural light abounds in the main living areas, centered around a cozy natural fireplace. The kitchen opens to a bright, weather-protected screened-in porch--the ultimate spot for morning coffee overlooking your spacious backyard. Downstairs, the finished basement substantially expands your footprint, providing an ideal space for a rec room or entertainment hub complete with a wet bar and half bath. With pride of ownership evident in every detail, this rare property is ready for its next chapter.

Baird & Warner New Client Care Team Agent Cell: 312.847.5702 Email
Property Details
Feature Descriptions
Room Information
Schools
Disclaimer: The accuracy of all information regardless of source, including but not limited to square footage and lot size, is deemed reliable but not guaranteed nor warranted and should be personally verified through personal inspection by and/or with the appropriate professionals.
Location
See details and scored characteristics about this location.
Select a format below, new window will open and will prompt you to print.


AWARD WINNING SERVICES


GLOBAL REACH & HOME INSURANCE



Information is supplied by seller and other third parties and has not been verified.
Listing data compilation and photo(s) © 2026 – Multiple Listing Service, Inc. – All Rights Reserved .
Data Source: Metro MLS
Privacy Policy / DMCA Notice / ADA Accessibility

