
1500 Noyes Street Evanston, IL 60201
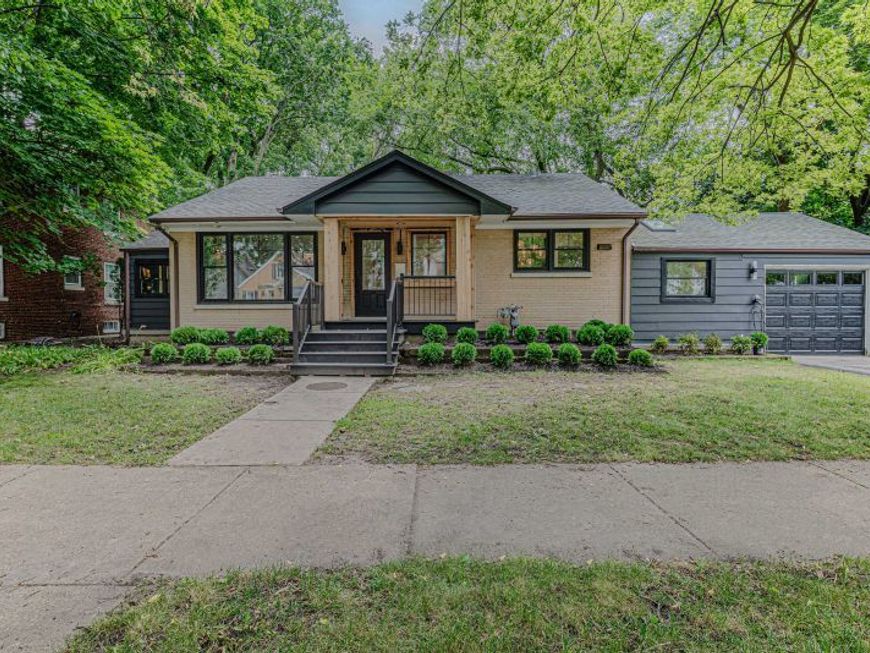
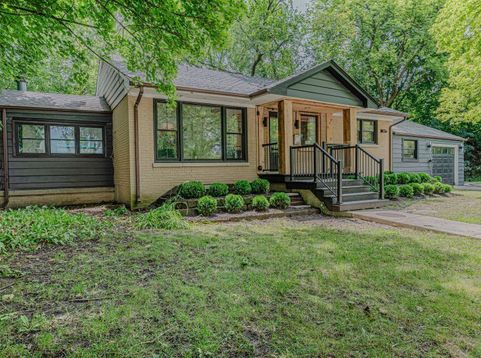
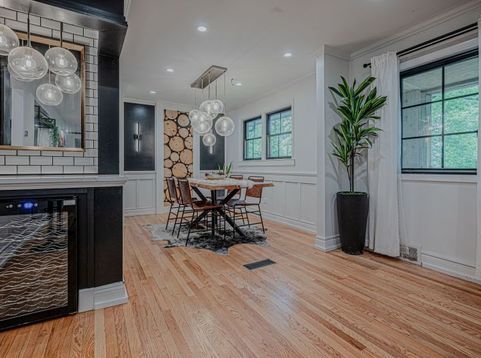
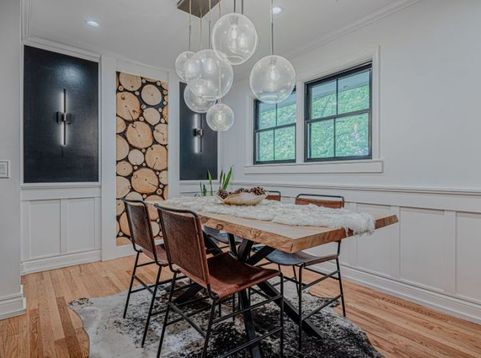
Welcome to this beautifully updated smart home in a prime Evanston location, featuring a fully integrated smart system with six exterior security cameras. Thoughtfully renovated throughout with fresh interior paint, all-new shaker and French doors, custom trim, designer brass lighting, hardware and accents, plus LED accent lighting throughout. Entertain in style with the custom-built bar, while the updated kitchen and fireplace room feature newer flooring. All three bathrooms are updated with high-end Kohler fixtures and hardware and heated floors. Extensive soundproofing-including floors, walls, ceilings, and custom sound-deadening windows-creates an exceptionally quiet interior. Additional improvements include a new LG washer/dryer, newer water heater (2022), newer water filtration system with dedicated faucet, new front porch, and new garage door, newer roof (2019) and EV charging station. A truly move-in ready home offering quality craftsmanship, modern technology, and exceptional comfort. This home is conveniently located within walking distance of desirable schools, the Metra and CTA stations, downtown Evanston, the beach and nearby parks.

Baird & Warner New Client Care Team Agent Cell: 312.847.5702 Email
Property Details
Amenities
Feature Descriptions
Room Information
Schools
Disclaimer: The accuracy of all information regardless of source, including but not limited to square footage and lot size, is deemed reliable but not guaranteed nor warranted and should be personally verified through personal inspection by and/or with the appropriate professionals.
Location
See details and scored characteristics about this location.

Listing Office: Century 21 Universal
Listing Office Phone: 773-465-0300

Member Participants (and their affiliated licensees, if applicable) shall indicate on their websites that IDX information is provided exclusively for consumers’ personal non-commercial use, that it may not be used for any purpose other than to identify prospective properties consumers may be interested in purchasing, that the data is deemed reliable but is not guaranteed by MLS GRID, and that the use of the MLS GRID Data may be subject to an end user license agreement prescribed by the Member Participant’s applicable MLS if any and as amended from time to time. MLS GRID may, at its discretion, require use of other disclaimers as necessary to protect Member Participant, and/or their MLS from liability.
Based on information submitted to the MLS GRID. All data is obtained from various sources and may not have been verified by broker or MLS GRID. Supplied Open House Information is subject to change without notice. All information should be independently reviewed and verified for accuracy. Properties may or may not be listed by the office/agent presenting the information.
Select a format below, new window will open and will prompt you to print.


AWARD WINNING SERVICES


GLOBAL REACH & HOME INSURANCE



Member Participants (and their affiliated licensees, if applicable) shall indicate on their websites that IDX information is provided exclusively for consumers’ personal non-commercial use, that it may not be used for any purpose other than to identify prospective properties consumers may be interested in purchasing, that the data is deemed reliable but is not guaranteed by MLS GRID, and that the use of the MLS GRID Data may be subject to an end user license agreement prescribed by the Member Participant’s applicable MLS if any and as amended from time to time. MLS GRID may, at its discretion, require use of other disclaimers as necessary to protect Member Participant, and/or their MLS from liability.
Based on information submitted to the MLS GRID. All data is obtained from various sources and may not have been verified by broker or MLS GRID. Supplied Open House Information is subject to change without notice. All information should be independently reviewed and verified for accuracy. Properties may or may not be listed by the office/agent presenting the information.
Privacy Policy / DMCA Notice / ADA Accessibility

