
Main Photo

47 Total Photos [Click to View All]

Main Photo
Main Photo
Listing Courtesy Of:

Listing Office: Keller Williams-MNS Wauwatosa

Listing Office Phone: (414) 488-6334

150 N 87th St Wauwatosa, WI 53226

$884,000
Active / MLS# 1972790 / Residential - Single Family / Wauwatosa
4 Beds
3 Baths
1 Half Bath
3647 SqFt

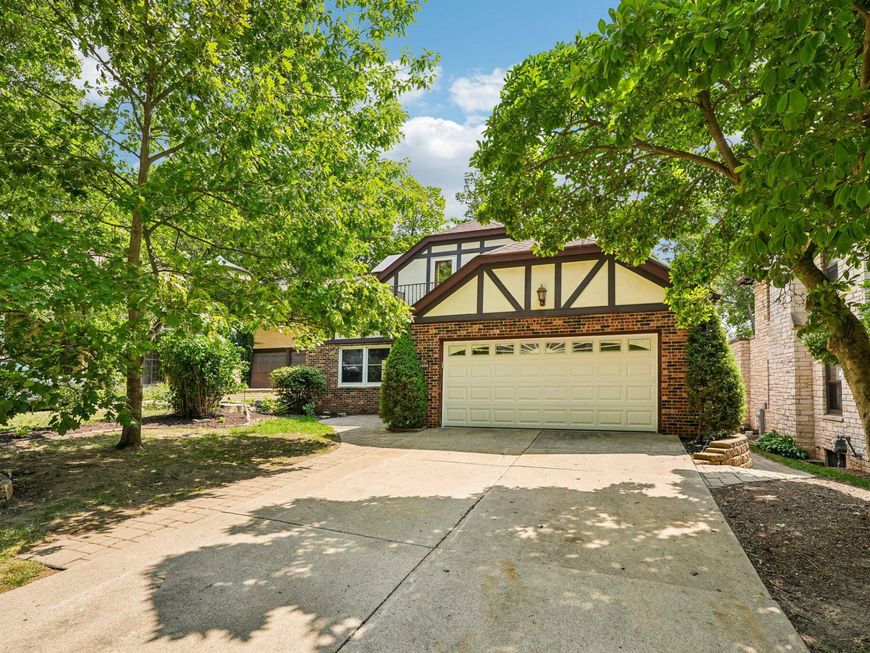
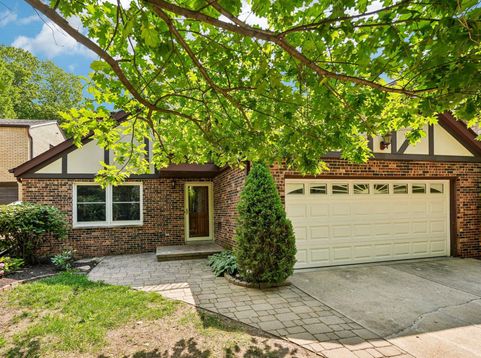
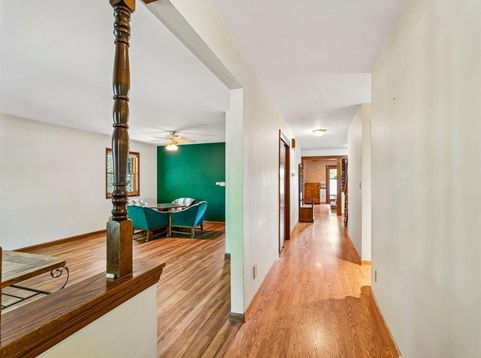
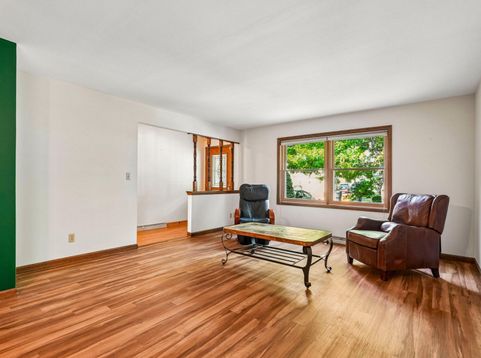
Exceptional space, flexibility & convenience come together in Wauwatosa's sought-after Ravenswood neighborhood. This thoughtfully designed 4 BR home features 1st fl primary suite w/private BA, in-floor heat, steam shower & 1st fl laundry. Kitchen opens to the family rm w/NFP, built-in sound system, & patio door leading to a deck overlooking a fenced backyard framed by mature trees. Formal living & dining rooms provide additional gathering space. Upstairs offers 3 BRs, a full BA & abundant storage. The finished LL features a rec room w/a 2nd NFP, in-floor heat, 2nd full kitchen, full BA w/steam shower, 2 offices & generous storage. Solar panels, zoned heating & 2-car attached garage. Minutes to Froedtert Hospital, the Medical College of WI, shopping, dining & convenient freeway access.

Read More » Read Less »

Baird & Warner New Client Care Team Agent Cell: 312.847.5702 Email

Mortgage Calculator

%
years/fixed
yearly
yearly (est.)
(Payments are an estimate and may vary by lender)

Estimated Payment

$ 3,327.11 per month $1,964.44 Principal & Interest $1,104.83 Property Tax $257.83 Homeowner's Insurance
Get your competitive financing options.

Property Details

Property Type: Residential - Single Family
Basement: Full, Partially Finished, Shower, Sump Pump
Fenced: Yes
Fuel Type: Natural Gas, Solar
Garage: 2 car attached
Garage: Electric Door Opener, Heated
Home Style: Cape Cod
Lot Size: 0.14 Acres
Stories: 2.0
Taxes: $13,258
Year Built: 1978

Feature Descriptions

Accessibility: Bedroom on Main Level, Full Bath on Main Level, Laundry on Main Level, Open Floor Plan, Stall Shower
Appliances: Dishwasher, Dryer, Other, Oven, Range, Refrigerator, Washer, Water Softener Owned
Bath: At least one Bathtub, Ceramic Tile, MBR Bath Separate Tub, MBR Bath Walk-in Shower, Off MBR, Shower Over Tub, Shower Stall
Data Source: Metro MLS
Driveway: Paved
Exterior: Brick
Exterior: Deck
Flood Plain: No
Heating/Cooling: Central Air, Forced Air, In Floor Radiant, Multiple Units, Zoned Heating
Interior: 2 or more Fireplaces, Cable TV Available, Central Vacuum, High Speed Internet, Intercom/Music, Natural Fireplace, Simulated Wood Floors, Skylight
Lot: Fenced Yard, Near Public Transit, Sidewalk
Outbuildings: Storage Shed
Rooms Total: 14
SQFT Above Grade: 2647.00
SQFT Below Grade: 1000.00
Water/Sewer: Municipal Sewer, Municipal Water
Zoning: AA single fam

Room Information

Living/Great Room: 14.00 X 14.00 Level - M
Kitchen: 9.00 X 14.00 Level - M
Dining Room: 11.00 X 9.00 Level - M
Primary Bedroom: 17.00 X 13.00 Level - M
Family Room: 13.00 X 22.00 Level - M
Laundry: 8.00 X 10.00 Level - M
Kitchen: 25.00 X 18.00 Level - L
Rec Room: 19.00 X 18.00 Level - L
Bedroom 2: 11.00 X 14.00 Level - U
Bedroom 3: 12.00 X 10.00 Level - U
Bedroom 4: 17.00 X 24.00 Level - U
Other Room: 17.00 X 10.00 Level - L
Other Room: 9.00 X 10.00 Level - L
Other Room: 8.00 X 9.00 Level - L

Schools

School District: Wauwatosa

Disclaimer: The accuracy of all information regardless of source, including but not limited to square footage and lot size, is deemed reliable but not guaranteed nor warranted and should be personally verified through personal inspection by and/or with the appropriate professionals.

Location

See details and scored characteristics about this location.

Login to my Baird & Warner account







