
14912 71st Place N Loxahatchee, FL 33470
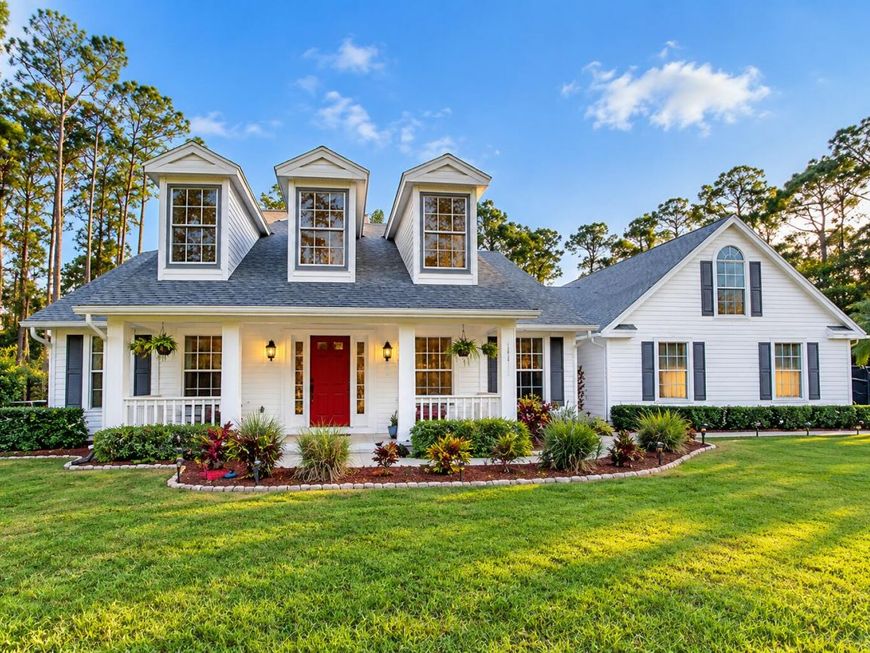
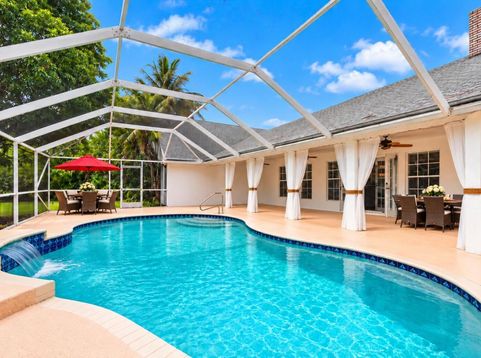
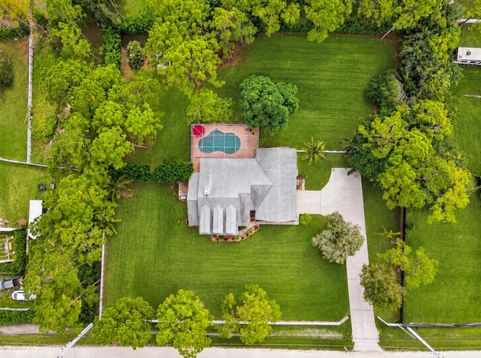
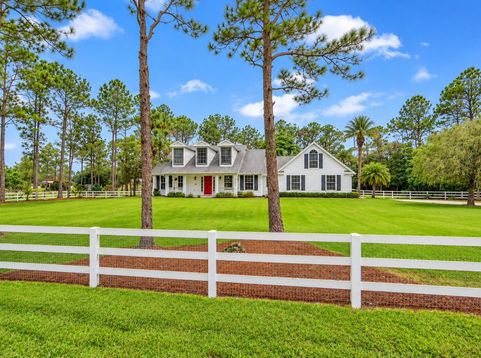
WELCOME HOME TO TIMELESS COUNTRY ELEGANCE! Discover this exceptional Cape Cod-inspired Colonial Country Estate, beautifully situated in a desirable Loxahatchee location, offering privacy, charm and the freedom of NO HOA! From its picturesque curb appeal, classic dormer windows, inviting covered front porch and striking red entry door to its lush tropical landscaping, this remarkable property offers the perfect combination of traditional architectural beauty, modern conveniences and relaxed country living. Boasting approximately 2,506 SQ FT UNDER AIR, 4 BEDROOMS, 2.5 BATHROOMS AND AN OVERSIZED 2-CAR GARAGE, this thoughtfully designed residence features a desirable split floor plan with the spacious primary suite conveniently located downstairs, additional bedrooms, and an upstairs (CLICK) bedroom/office retreat. Beautiful architectural details include soaring vaulted ceilings, elegant tray ceilings, French doors and windows, smooth high-end flat-finish walls, a charming wood-burning fireplace, formal dining room and luxury water-resistant vinyl plank flooring with cork underlayment. THE BEAUTIFULLY APPOINTED COUNTRY KITCHEN is designed for everyday comfort and entertaining, showcasing rich granite countertops, a stainless-steel appliance package, double wall ovens, refinished cabinetry, travertine stone backsplash, under-sink reverse osmosis water filtration system and a spacious 4-person breakfast bar. A delightful bay window and breakfast nook overlook the sparkling swimming pool, creating an inviting setting for morning coffee and casual dining. YOUR PRIVATE BACKYARD RETREAT AWAITS! Enjoy a generously sized swimming pool, resurfaced in 2021, surrounded by an expansive screened-in patio-ideal for relaxing, entertaining and embracing Florida's year-round outdoor lifestyle. Mature trees, tropical landscaping, privacy-enhancing Clusia hedges and beautifully maintained grounds create a peaceful country setting. MAJOR IMPROVEMENTS & VALUABLE FEATURES include a NEW 2025 CARRIER HIGH-PERFORMANCE A/C SYSTEM, 2018 ROOF WITH INSULATION, 2021 HIGH-PERFORMANCE WATER HEATER, ARMOR SCREENS WHOLE-HOUSE HURRICANE PROTECTION with an additional front-door accordion shutter, updated bathrooms, irrigation system, high-speed fiber internet, 500-gallon buried propane tank, storage shed and an oversized garage with additional storage. A substantial concrete driveway offers generous parking for multiple vehicles, with separate service access for added convenience. LOCATION LIFESTYLE FREEDOM! Life in The Acreage is all about space, privacy and possibilities. Bring your boat, RV and recreational toys; garden, raise animals, embrace farm-to-table living or simply enjoy the fresh country air, breathtaking sunsets and star-filled skies-all without HOA restrictions! Conveniently located near shopping, dining, medical facilities, community parks, equestrian and fitness trails, fishing, sports fields, playgrounds, tennis, basketball, volleyball and racquetball courts, community events and amphitheater concerts. Enjoy convenient access to Florida's Turnpike, I-95, Palm Beach International Airport, world-class equestrian venues, championship golf, beautiful beaches, arts, entertainment and cultural attractions. MORE THAN JUST A HOME-THIS IS AN OPPORTUNITY TO EXPERIENCE THE SPACE, PRIVACY AND FREEDOM THAT MAKE THE ACREAGE LIFESTYLE SO SPECIAL. THE POSSIBILITIES ARE ENDLESS! Some photographs have been virtually staged and/or digitally edited.

Baird & Warner New Client Care Team Agent Cell: 312.847.5702 Email
Property Details
Amenities
Feature Descriptions
Room Information
Schools
Disclaimer: The accuracy of all information regardless of source, including but not limited to square footage and lot size, is deemed reliable but not guaranteed nor warranted and should be personally verified through personal inspection by and/or with the appropriate professionals.
Location
See details and scored characteristics about this location.

Listing Office: RE/MAX Direct
Listing Office Phone: 561-784-3000
Select a format below, new window will open and will prompt you to print.


AWARD WINNING SERVICES


GLOBAL REACH & HOME INSURANCE



Privacy Policy / DMCA Notice / ADA Accessibility

