

Listing Office: Shorewest Realtors, Inc.
14900 Watertown Plank Rd Elm Grove, WI 53122
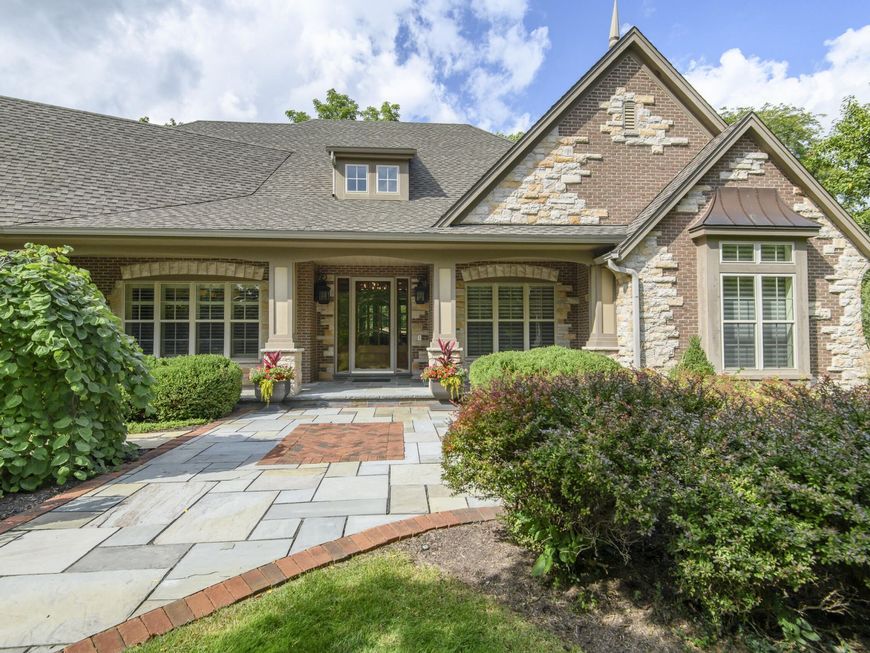
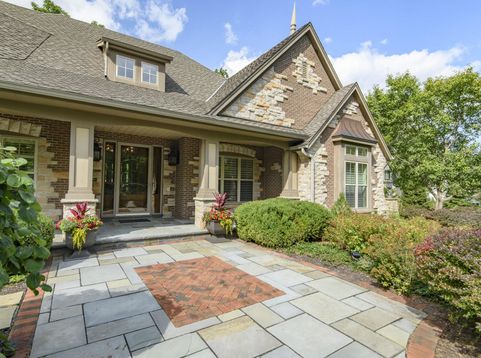
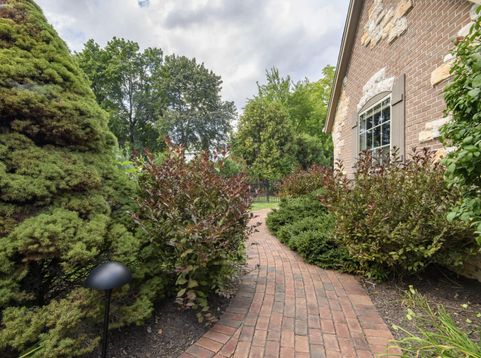
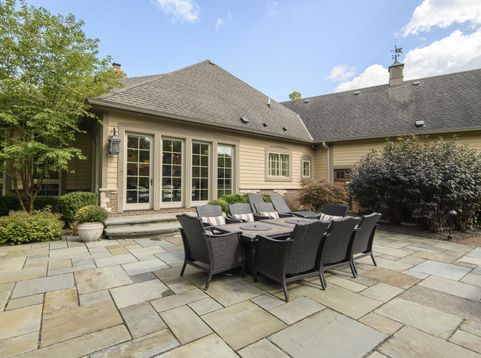
Welcome to luxury living, where sophisticated design meets effortless indoor-outdoor entertaining. This beautifully remodeled home showcases a 2023 designerkitchen with expansive quartz countertops, oversized island, quality cabinetry, Sub-Zero refrigerator & Dacor range and oven. Dramatic 10-foot kitchen/12-foot living roomceilings, artistic crown molding, custom doors and elegant ceramic stone flooring create an impressive sense of scale and refinement. The spacious primary suite offers dual walk-in closets, custom organization, an updated bath with granite countertops. A versatile bonus room adjacent to the laundry provides ideal space for a mudroom, hobby area or pet-care/dog-grooming room. The exceptional outdoor setting is designed for entertaining, featuring private fully fenced

Baird & Warner New Client Care Team Agent Cell: 312.847.5702 Email
Property Details
Feature Descriptions
Room Information
Schools
Disclaimer: The accuracy of all information regardless of source, including but not limited to square footage and lot size, is deemed reliable but not guaranteed nor warranted and should be personally verified through personal inspection by and/or with the appropriate professionals.
Location
See details and scored characteristics about this location.
Select a format below, new window will open and will prompt you to print.


AWARD WINNING SERVICES


GLOBAL REACH & HOME INSURANCE



Information is supplied by seller and other third parties and has not been verified.
Listing data compilation and photo(s) © 2026 – Multiple Listing Service, Inc. – All Rights Reserved .
Data Source: Metro MLS
Privacy Policy / DMCA Notice / ADA Accessibility

