

Listing Office: New Directions Real Estate
Listing Office Phone: (608) 634-6300
14882 Ash Ridge Dr Forest, WI 54664
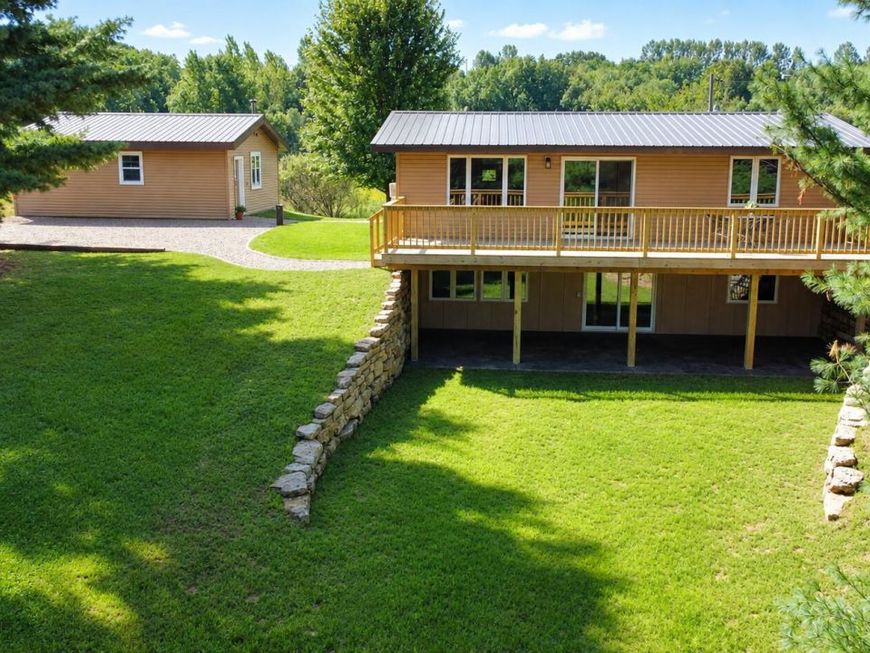
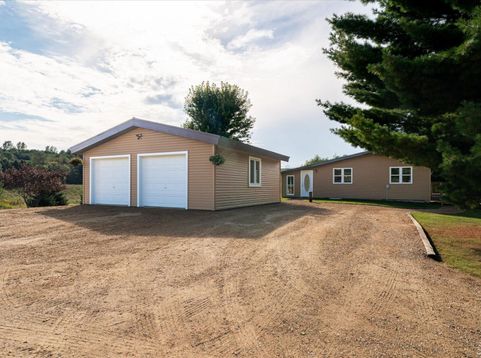
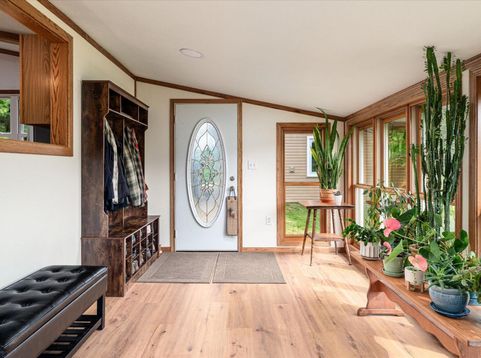
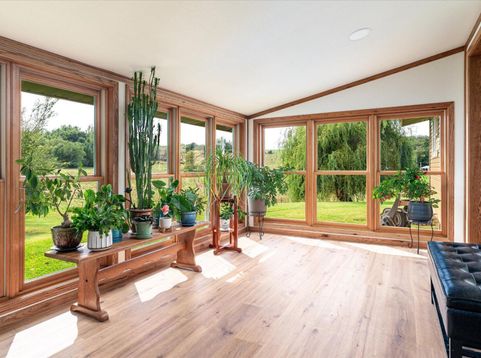
If you're looking for a new home or an amazing place to get away to enjoy the beauty of the Driftless Region, this beautifully remodeled 3-bedroom, 1-bath home is nestled on 2.5 picturesque acres near Viola. Thoughtfully updated over the past 12 years, the home features a new kitchen, updated bath, windows, a spacious deck, and a stunning sunroom addition showcasing a beautiful view. Enjoy hobby-farm potential with established gardens, and producing fruit trees, acreage for pasture, plus a garden shed, storage shed, and a lean-to for convenient animal shelter. The walkout lower level opens to a large patio framed by a new stone retaining wall, creating a peaceful backyard retreat. A heated and insulated 2-car detached garage completes this exceptional property. This one won't last long!

Baird & Warner New Client Care Team Agent Cell: 312.847.5702 Email
Property Details
Feature Descriptions
Room Information
Schools
Disclaimer: The accuracy of all information regardless of source, including but not limited to square footage and lot size, is deemed reliable but not guaranteed nor warranted and should be personally verified through personal inspection by and/or with the appropriate professionals.
Location
See details and scored characteristics about this location.
Select a format below, new window will open and will prompt you to print.


AWARD WINNING SERVICES


GLOBAL REACH & HOME INSURANCE



Information is supplied by seller and other third parties and has not been verified.
Listing data compilation and photo(s) © 2026 – Multiple Listing Service, Inc. – All Rights Reserved .
Data Source: Metro MLS
Privacy Policy / DMCA Notice / ADA Accessibility

