
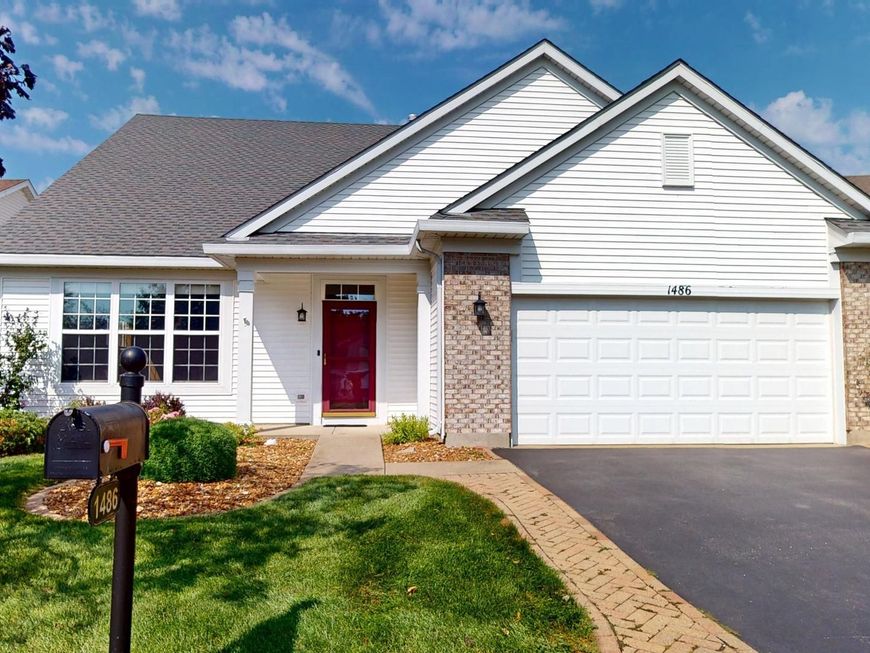
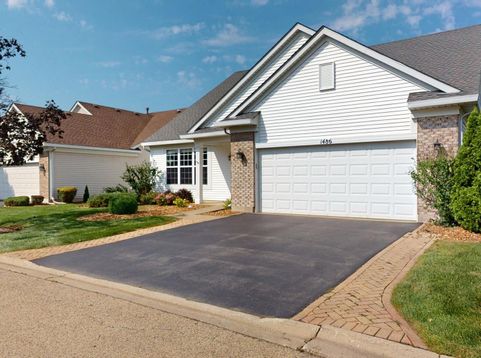
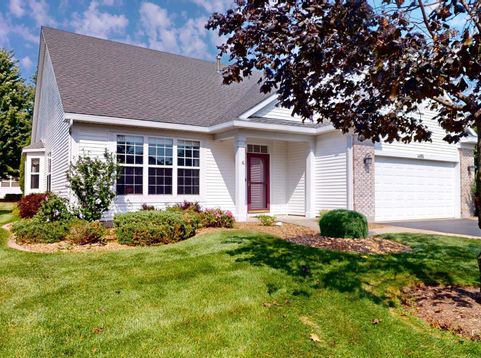
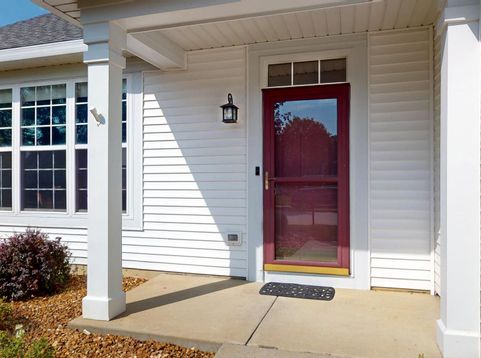
1486 W Grand Haven Road Romeoville, IL 60446
If you a looking for a home in an Active Adult Community with 3 bedrooms and 3 full baths, this is it! This Del Webb, Marquette model has an open floor plan. It is a ranch style home with a loft that includes a spacious 3rd bedroom and 3rd full bath, great for a private guest suite or home office. The main floor features a large living & dining room combo with a vaulted ceiling, perfect for entertaining and holiday gatherings. The kitchen features stainless steel appliances, corian countertops, a kitchen island, eating area for a large table, and breakfast bar. The kitchen opens to the spacious family room and four seasons room. The family room has built in speakers, and a custom entertainment center along with an electric fireplace. The large master bedroom has a walk-in closet and an updated ensuite bathroom with a double vanity sink and gorgeous oversized tiled, zero-entry (curbless) shower with a bench and multiple shower heads. The main floor also includes a second bedroom, another full bathroom, and laundry room. The two-car garage includes a heater and built-in shelving & cabinets. Grand Haven Community is an active adult community with a club house that includes 2 swimming pools, one outdoor and one indoor, a whirlpool, fitness center, salon, library, banquet area, bar area, bocce ball courts, tennis/pickle ball courts, and several ponds. There are many activities to get involved with in this community - over 30 clubs - such as a ceramics club, golf clubs, a bocce club, mahjong and poker clubs, just to name a few. This home is owned by the original owners but it's time for you to make it your own.

Baird & Warner New Client Care Team Agent Cell: 312.847.5702 Email
Property Details
Amenities
Feature Descriptions
Room Information
Schools
Disclaimer: The accuracy of all information regardless of source, including but not limited to square footage and lot size, is deemed reliable but not guaranteed nor warranted and should be personally verified through personal inspection by and/or with the appropriate professionals.
Location
See details and scored characteristics about this location.

Listing Office: Wenzel Select Properties, Ltd.
Listing Office Phone: 630-430-4790

Member Participants (and their affiliated licensees, if applicable) shall indicate on their websites that IDX information is provided exclusively for consumers’ personal non-commercial use, that it may not be used for any purpose other than to identify prospective properties consumers may be interested in purchasing, that the data is deemed reliable but is not guaranteed by MLS GRID, and that the use of the MLS GRID Data may be subject to an end user license agreement prescribed by the Member Participant’s applicable MLS if any and as amended from time to time. MLS GRID may, at its discretion, require use of other disclaimers as necessary to protect Member Participant, and/or their MLS from liability.
Based on information submitted to the MLS GRID. All data is obtained from various sources and may not have been verified by broker or MLS GRID. Supplied Open House Information is subject to change without notice. All information should be independently reviewed and verified for accuracy. Properties may or may not be listed by the office/agent presenting the information.
Select a format below, new window will open and will prompt you to print.


AWARD WINNING SERVICES


GLOBAL REACH & HOME INSURANCE



Member Participants (and their affiliated licensees, if applicable) shall indicate on their websites that IDX information is provided exclusively for consumers’ personal non-commercial use, that it may not be used for any purpose other than to identify prospective properties consumers may be interested in purchasing, that the data is deemed reliable but is not guaranteed by MLS GRID, and that the use of the MLS GRID Data may be subject to an end user license agreement prescribed by the Member Participant’s applicable MLS if any and as amended from time to time. MLS GRID may, at its discretion, require use of other disclaimers as necessary to protect Member Participant, and/or their MLS from liability.
Based on information submitted to the MLS GRID. All data is obtained from various sources and may not have been verified by broker or MLS GRID. Supplied Open House Information is subject to change without notice. All information should be independently reviewed and verified for accuracy. Properties may or may not be listed by the office/agent presenting the information.
Privacy Policy / DMCA Notice / ADA Accessibility

