
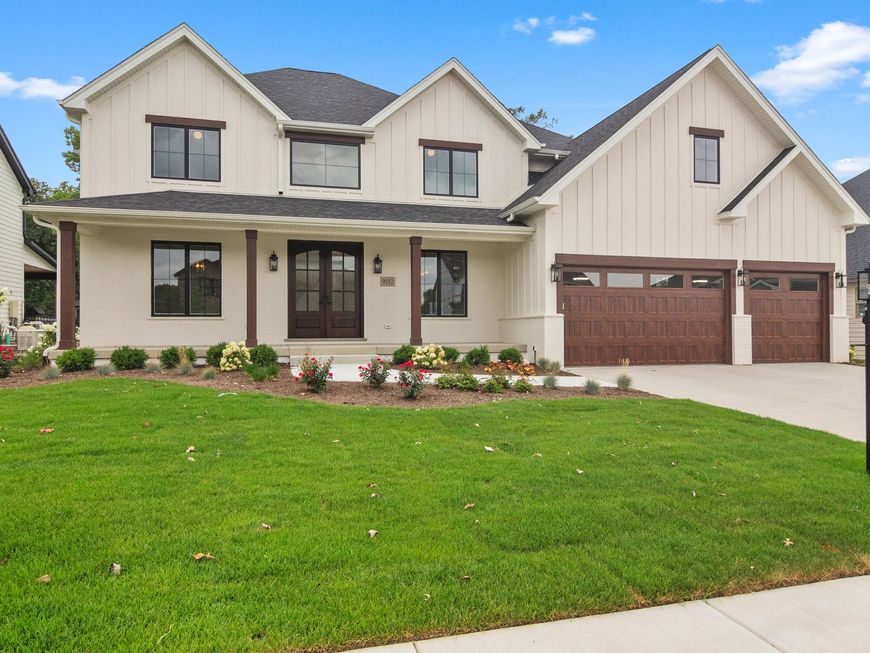


14831 Laurel Court St. John, IN 46373
Construction underway on very this popular floorplan in The Preserve of St John Indiana. Enter through 8' double doors from the covered from porch and take in the stunning architecture that keeps the cheer in rain or shine with loads light streaming in through Andersen 400 series windows installed in the two story great room and foyer. The dramatic foyer is flanked by a formal dining room complete with serving station on one side and home office with 8' french doors on the other. Further in you'll find a nicely situated MAIN LEVEL GUEST BEDROOM adjacent to a 3/4 bath, perfect for out of towners or inlaws! Then step into the chef inspired kitchen and let the cooking begin in the 48 Kitchenaid range with double oven! Loads of custom cabinetry soaring to the 9' ceiling, plus an 8' island with breakfast area allows plenty of counter space for baking or cooking for a crowd. And as a bonus- additional storage is added in the butler panty which include an addition built in oven/microwave combo and apron sink. Just off the kitchen is a generous mud room with built in bench and lockers along with a large coat closet helping make daily travels more organized. March upstairs and take in the view below from the catwalk that traverses the great room and foyer. Here you will find 2 generous bedrooms sharing a jack and jill bathroom and a 4th bedroom with it's own bath and walk in closet. Then slip into the primary suite and luxuriate in the remarkable spa bathroom with custom glass enclosed shower and gorgeous double vanity and check out the huge walk in closet/dressing room complete with island and custom built in shelving. Most finishes are available to choose now so don't wait!

Baird & Warner New Client Care Team Agent Cell: 312.847.5702 Email
Property Details
Amenities
Appliances
Feature Descriptions
Room Information
Schools
Disclaimer: The accuracy of all information regardless of source, including but not limited to square footage and lot size, is deemed reliable but not guaranteed nor warranted and should be personally verified through personal inspection by and/or with the appropriate professionals.
Location
See details and scored characteristics about this location.

Listing Office: McColly Real Estate
Listing Office Phone: (219) 322-5508

Member Participants (and their affiliated licensees, if applicable) shall indicate on their websites that IDX information is provided exclusively for consumers’ personal non-commercial use, that it may not be used for any purpose other than to identify prospective properties consumers may be interested in purchasing, that the data is deemed reliable but is not guaranteed by MLS GRID, and that the use of the MLS GRID Data may be subject to an end user license agreement prescribed by the Member Participant’s applicable MLS if any and as amended from time to time. MLS GRID may, at its discretion, require use of other disclaimers as necessary to protect Member Participant, and/or their MLS from liability.
Based on information submitted to the MLS GRID. All data is obtained from various sources and may not have been verified by broker or MLS GRID. Supplied Open House Information is subject to change without notice. All information should be independently reviewed and verified for accuracy. Properties may or may not be listed by the office/agent presenting the information.
Select a format below, new window will open and will prompt you to print.


AWARD WINNING SERVICES


GLOBAL REACH & HOME INSURANCE



Member Participants (and their affiliated licensees, if applicable) shall indicate on their websites that IDX information is provided exclusively for consumers’ personal non-commercial use, that it may not be used for any purpose other than to identify prospective properties consumers may be interested in purchasing, that the data is deemed reliable but is not guaranteed by MLS GRID, and that the use of the MLS GRID Data may be subject to an end user license agreement prescribed by the Member Participant’s applicable MLS if any and as amended from time to time. MLS GRID may, at its discretion, require use of other disclaimers as necessary to protect Member Participant, and/or their MLS from liability.
Based on information submitted to the MLS GRID. All data is obtained from various sources and may not have been verified by broker or MLS GRID. Supplied Open House Information is subject to change without notice. All information should be independently reviewed and verified for accuracy. Properties may or may not be listed by the office/agent presenting the information.
Greater Northwest Indiana Association of REALTORS®, Inc. Multiple Listing Service IDX data is copyrighted 2026 by the Greater Northwest Indiana Association of REALTORS®, Inc. All rights reserved.
Privacy Policy / DMCA Notice / ADA Accessibility

