

Listing Office: Shorewest Realtors, Inc.
1482 Bluebird Dr Oconomowoc, WI 53066
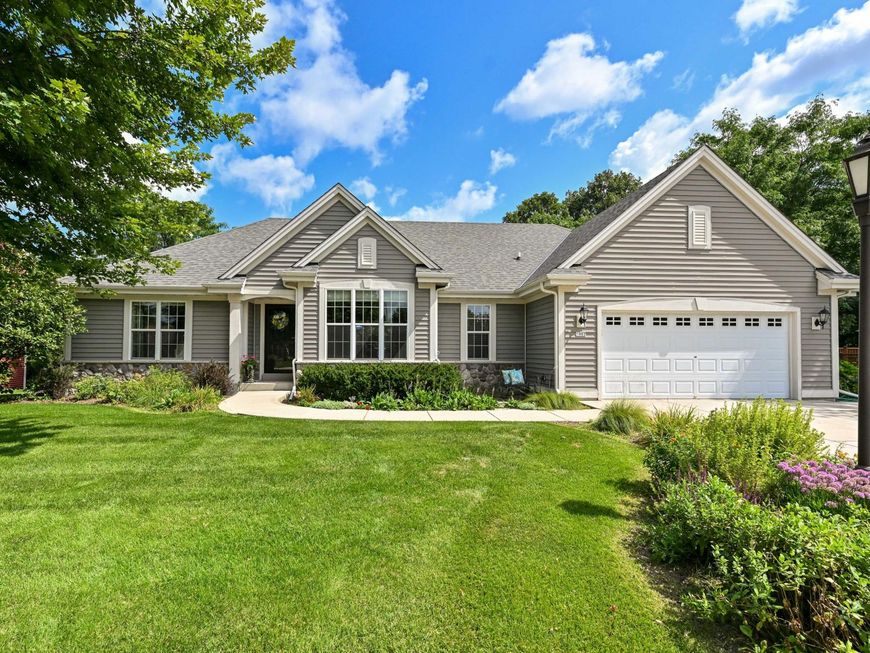
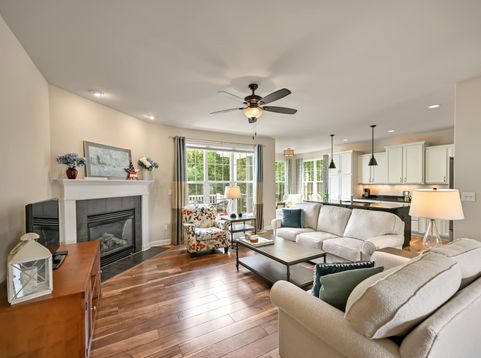
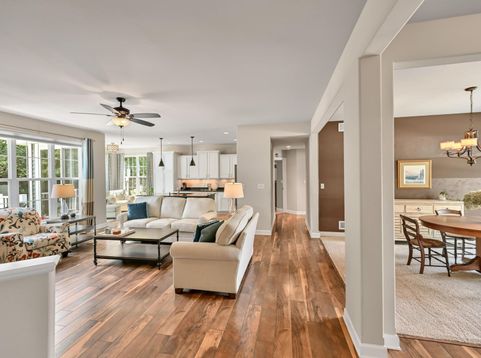
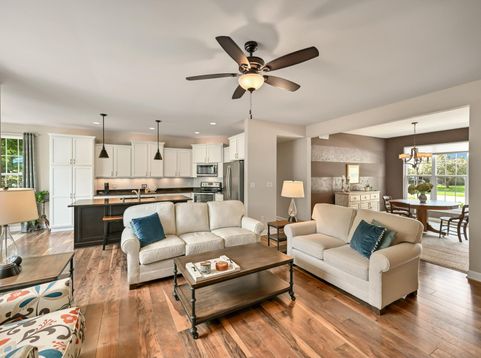
Welcome to Bluebird Drive! Searching for a move-in ready split ranch, close to lakes, shopping and entertainment? Look no further! This home offers the perfect blend of functional living and flexibility. GrtRm features corner gas Fpl and flows into KIT w lrge island and dinette area. Separate DinRm for fabulous gatherings is a bonus. Three nice- sized BRs including a primary ensuite w/ WIC shwer and DBL vanity. Convenient LaundryRm and addl full bath rounds out main. LL is complete with 4th BR, full bath, spacious rec area for play and wet bar for memorable watch parties. Find add'l coziness with the daylight windows and in-flr radiant heat. Flex rm perfect for a gym, office or hobby room. Low maint. exterior, composite deck and flat private yard. Pride of ownership shows throughout.

Baird & Warner New Client Care Team Agent Cell: 312.847.5702 Email
Property Details
Feature Descriptions
Room Information
Schools
Disclaimer: The accuracy of all information regardless of source, including but not limited to square footage and lot size, is deemed reliable but not guaranteed nor warranted and should be personally verified through personal inspection by and/or with the appropriate professionals.
Location
See details and scored characteristics about this location.
Select a format below, new window will open and will prompt you to print.


AWARD WINNING SERVICES


GLOBAL REACH & HOME INSURANCE



Information is supplied by seller and other third parties and has not been verified.
Listing data compilation and photo(s) © 2026 – Multiple Listing Service, Inc. – All Rights Reserved .
Data Source: Metro MLS
Privacy Policy / DMCA Notice / ADA Accessibility

