
1481 Oxford Drive Buffalo Grove, IL 60089
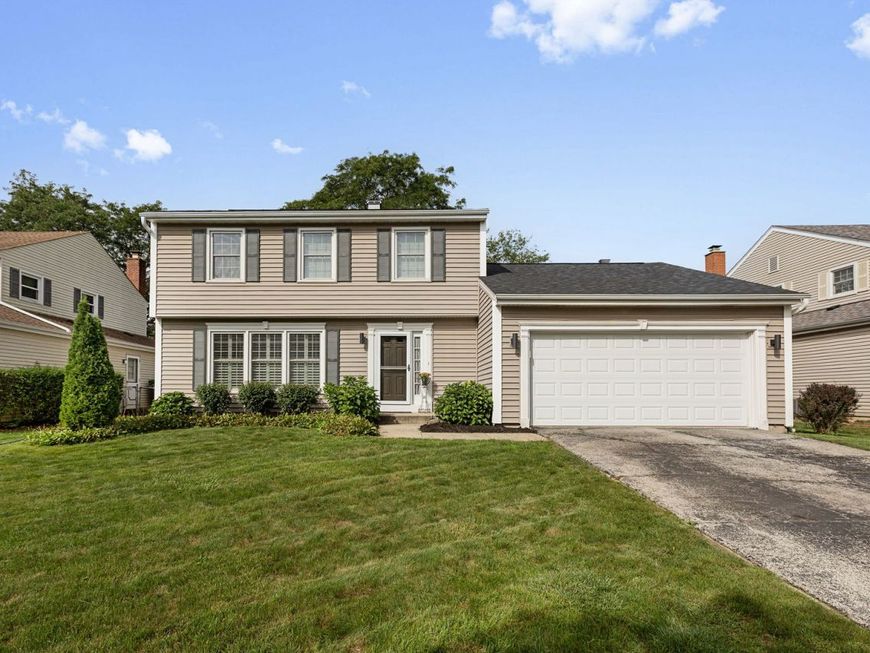
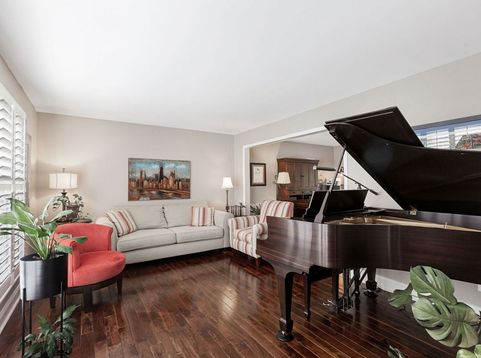
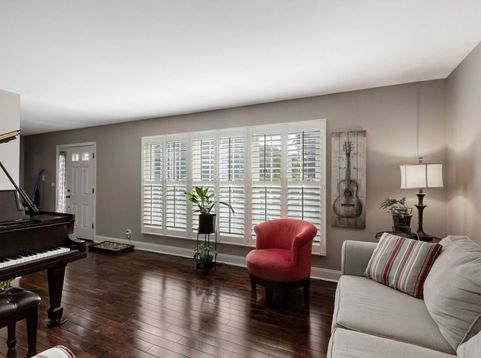
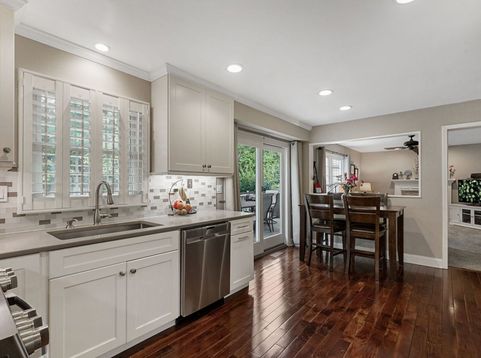
Welcome home to a beautiful, serene space featuring three generously-sized bedrooms, two and a half bathrooms and updated kitchen, as well as a useful partially finished basement. Come inside to be greeted by gleaming hardwood floors and recessed lighting, which create a warm and welcoming atmosphere. The eat-in kitchen boasts stainless steel appliances, including a gas stove, double oven, dishwasher, microwave, and refrigerator. Glass slider gives views of mature trees behind the fenced backyard, and actually is on the edge of Long Grove, a vibrant village next to Buffalo Grove. Enjoy the outdoors on the deck, ideal for gathering friends and family, or quietly unwinding in a peaceful setting, especially at sunset. The primary ensuite bathroom is also a true retreat, complete with quartz counters and tiled shower, with a tub in the other full bath on the upper level. The finished partial basement with egress window adds versatility to this home, perfect for extra storage or a customizable cave to suit your needs. Additional features include hard-wired smoke detectors, central air conditioning, efficient gas heating, and remote-controlled gas logs to keep you cozy and comfortable in every season. The inclusion of a washer and dryer makes laundry convenient and stress-free. Situated on a surprisingly quiet street, this home combines functionality and charm. Across the street is Oxford Park, and not too far away are public Pickleball Courts awaiting your future fun times. Come and enjoy the best of Chicagoland and make yourself at home.

Baird & Warner New Client Care Team Agent Cell: 312.847.5702 Email
Property Details
Amenities
Feature Descriptions
Room Information
Schools
Disclaimer: The accuracy of all information regardless of source, including but not limited to square footage and lot size, is deemed reliable but not guaranteed nor warranted and should be personally verified through personal inspection by and/or with the appropriate professionals.
Location
See details and scored characteristics about this location.

Listing Office: Coldwell Banker Realty
Listing Office Phone: 847-541-5000

Member Participants (and their affiliated licensees, if applicable) shall indicate on their websites that IDX information is provided exclusively for consumers’ personal non-commercial use, that it may not be used for any purpose other than to identify prospective properties consumers may be interested in purchasing, that the data is deemed reliable but is not guaranteed by MLS GRID, and that the use of the MLS GRID Data may be subject to an end user license agreement prescribed by the Member Participant’s applicable MLS if any and as amended from time to time. MLS GRID may, at its discretion, require use of other disclaimers as necessary to protect Member Participant, and/or their MLS from liability.
Based on information submitted to the MLS GRID. All data is obtained from various sources and may not have been verified by broker or MLS GRID. Supplied Open House Information is subject to change without notice. All information should be independently reviewed and verified for accuracy. Properties may or may not be listed by the office/agent presenting the information.
Select a format below, new window will open and will prompt you to print.


AWARD WINNING SERVICES


GLOBAL REACH & HOME INSURANCE



Member Participants (and their affiliated licensees, if applicable) shall indicate on their websites that IDX information is provided exclusively for consumers’ personal non-commercial use, that it may not be used for any purpose other than to identify prospective properties consumers may be interested in purchasing, that the data is deemed reliable but is not guaranteed by MLS GRID, and that the use of the MLS GRID Data may be subject to an end user license agreement prescribed by the Member Participant’s applicable MLS if any and as amended from time to time. MLS GRID may, at its discretion, require use of other disclaimers as necessary to protect Member Participant, and/or their MLS from liability.
Based on information submitted to the MLS GRID. All data is obtained from various sources and may not have been verified by broker or MLS GRID. Supplied Open House Information is subject to change without notice. All information should be independently reviewed and verified for accuracy. Properties may or may not be listed by the office/agent presenting the information.
Privacy Policy / DMCA Notice / ADA Accessibility

