
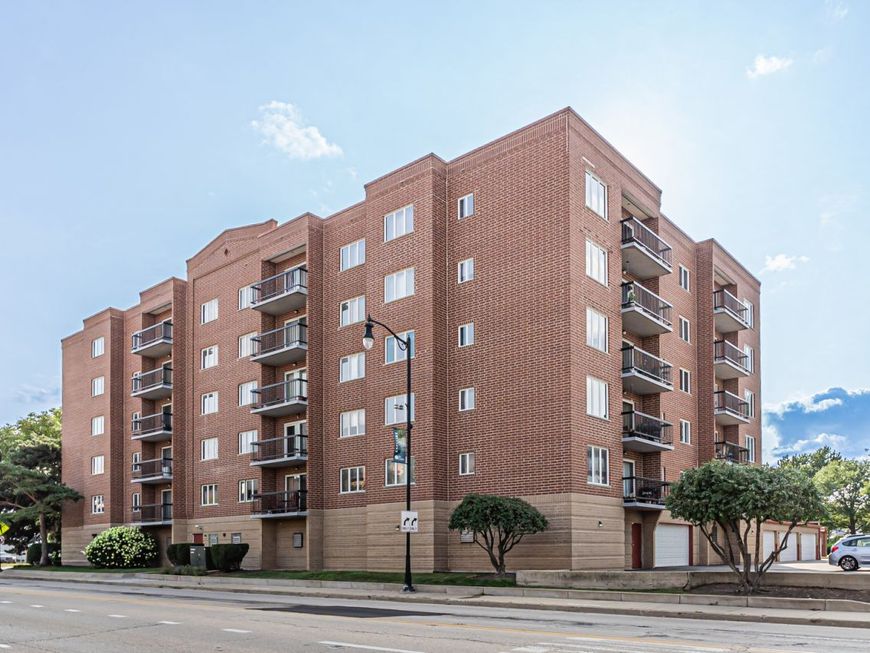
1480 Jefferson Street, Unit 401 Des Plaines, IL 60016
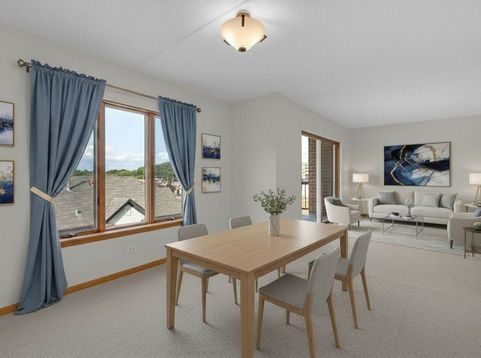
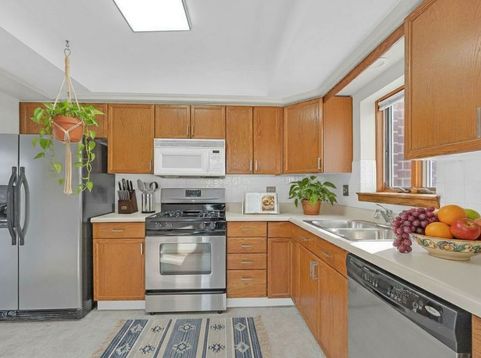
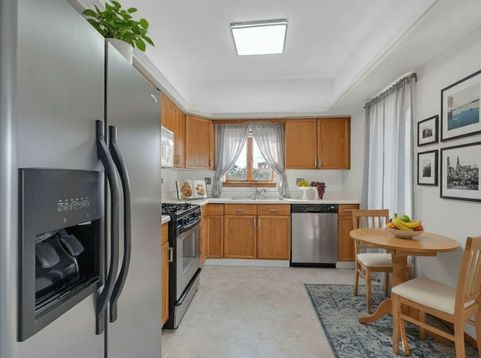
Great opportunity to acquire a SPACIOUS, BRIGHT 2 BEDROOM, 2 FULL BATHROOM CONDO with CENTRAL AIR CONDITIONING in a Move - In, Immaculate Condition on the 4th Floor in the Heart of a Growing Downtown Des Plaines. CORNER UNIT - enjoys abundant Natural Light thought the day. 1 CAR HEATED GARAGE space #66. IN-UNIT LAUNDRY (with full size Washer, Dryer, and Sink). NEWER PRIVATE, LARGE BALCONY (2023). BRAND-NEW PAINT thought whole unit - in neutral color (July 2026), BRAND NEW CARPET (July 2026). BRAND NEW VINYL FLOORING in the Kitchen (July 2026). BRAND NEW LIGHT FIXTURES in the Kitchen and Dining Room (July 2026). Light (window above the sink) SPACIOUS EAT-IN KITCHEN (Space for Breakfast Table) with Plenty of Cabinetry. Stainless Steel Refrigerator, Stove and Dishwasher. LARGE LIVING ROOM (with the sliding doors leading to the Covered Balcony) & DINING ROOM - Combo - Ideal for Entertaining. SPACIOUS MASTER SUITE has A GENEROUS SIZE WALK-IN CLOSET, FULL BATHROOM with SHOWER. Good size 2-nd BEDROOM. 2-nd FULL BATHROOM with the BATHTUB. Plenty of Closet space in the unit. Very nice Floor Plan. Good-sized STORAGE Unit - located on the same floor (#70 - in the room near the elevator). PETS ALLOWED (Cats & Dogs). Nice, Welcoming, Updated Lobby. 2 ELEVATORS. SECURED BUILDING - Very Well Maintained. NEWER PARKING LOT (re-done - 2023). PLENTY of PARKING (for GUEST too) at the front of the building. Professional Landscaped. Association Fees include HEAT, GAS, WATER. Across the street: Shop & Save (International Grocery Store). Walking distance to the METRO STATION, Banks, City Hall, RESTAURANTS, SHOPS, Bakery, Fitness Centers, Theater, Library and Bus Stops. Easy Access to all Expressways (I-294, Hwy 94) & O'Hare Airport! Near: Rosemont Entertainment Center, Theater, Casino, Chicago Outlet, Nature Trails, Rec. Center, Swimming & more! COMFORTABLE Living in EXTREMELY CONVINIENT LOCATION. Easy access to everything. YOU'LL LOVE LIVING HERE!!!

Baird & Warner New Client Care Team Agent Cell: 312.847.5702 Email
Property Details
Amenities
Feature Descriptions
Room Information
Schools
Disclaimer: The accuracy of all information regardless of source, including but not limited to square footage and lot size, is deemed reliable but not guaranteed nor warranted and should be personally verified through personal inspection by and/or with the appropriate professionals.
Location
See details and scored characteristics about this location.

Listing Office: Stachurska Real Estate, Inc.
Listing Office Phone: 847-990-0382

Member Participants (and their affiliated licensees, if applicable) shall indicate on their websites that IDX information is provided exclusively for consumers’ personal non-commercial use, that it may not be used for any purpose other than to identify prospective properties consumers may be interested in purchasing, that the data is deemed reliable but is not guaranteed by MLS GRID, and that the use of the MLS GRID Data may be subject to an end user license agreement prescribed by the Member Participant’s applicable MLS if any and as amended from time to time. MLS GRID may, at its discretion, require use of other disclaimers as necessary to protect Member Participant, and/or their MLS from liability.
Based on information submitted to the MLS GRID. All data is obtained from various sources and may not have been verified by broker or MLS GRID. Supplied Open House Information is subject to change without notice. All information should be independently reviewed and verified for accuracy. Properties may or may not be listed by the office/agent presenting the information.
Select a format below, new window will open and will prompt you to print.


AWARD WINNING SERVICES


GLOBAL REACH & HOME INSURANCE



Member Participants (and their affiliated licensees, if applicable) shall indicate on their websites that IDX information is provided exclusively for consumers’ personal non-commercial use, that it may not be used for any purpose other than to identify prospective properties consumers may be interested in purchasing, that the data is deemed reliable but is not guaranteed by MLS GRID, and that the use of the MLS GRID Data may be subject to an end user license agreement prescribed by the Member Participant’s applicable MLS if any and as amended from time to time. MLS GRID may, at its discretion, require use of other disclaimers as necessary to protect Member Participant, and/or their MLS from liability.
Based on information submitted to the MLS GRID. All data is obtained from various sources and may not have been verified by broker or MLS GRID. Supplied Open House Information is subject to change without notice. All information should be independently reviewed and verified for accuracy. Properties may or may not be listed by the office/agent presenting the information.
Privacy Policy / DMCA Notice / ADA Accessibility

