
1479 San Cristobal Avenue , Unit 2202 Punta Gorda, FL 33983
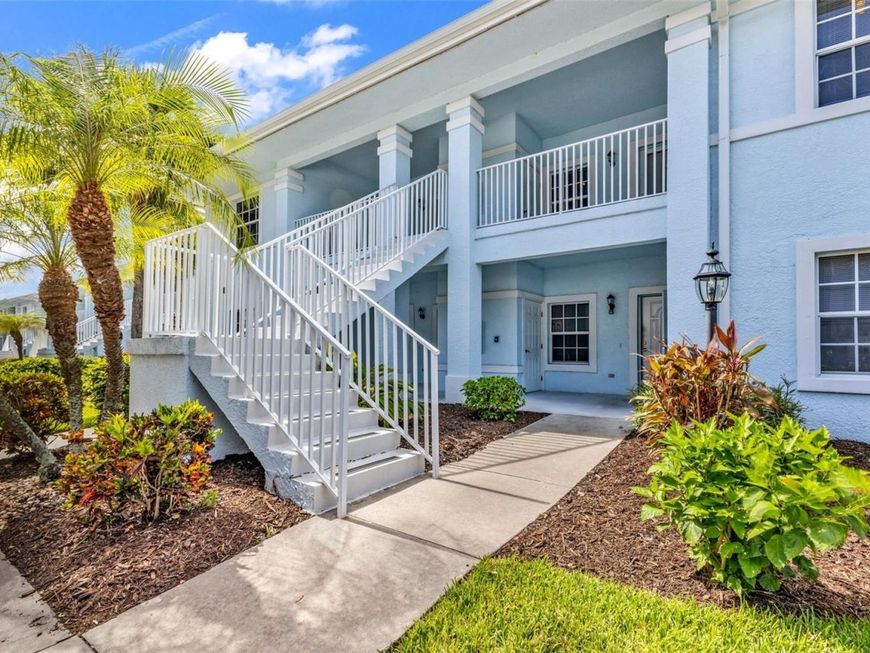
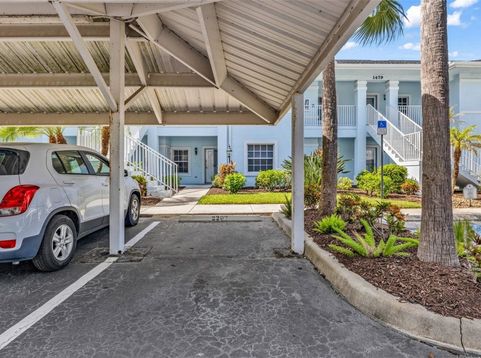
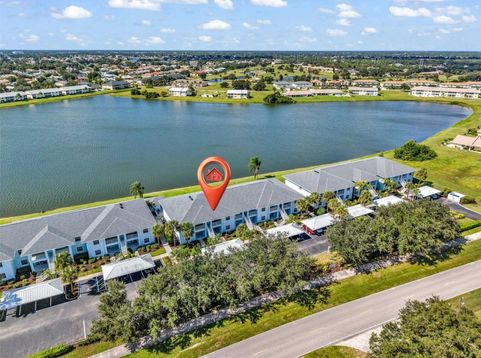
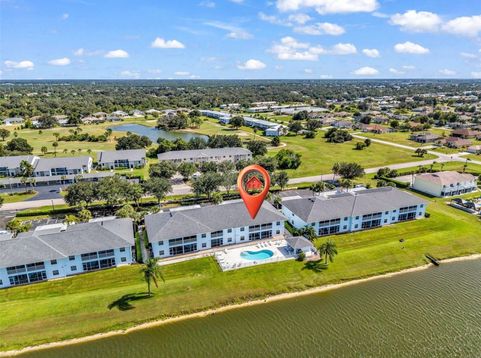
Beautiful lake views and breathtaking sunsets await you in this inviting condo located in Lakes Edge at Deep Creek, one of the area's newer and most desirable condominium communities! This spacious 2-bedroom, 2-bath residence features a versatile bonus room, perfect for a home office, den, or potential third bedroom, along with an open and airy floor plan designed for comfortable Florida living. The well-appointed kitchen offers a full suite of appliances, recessed lighting, abundant cabinet and counter space, a convenient breakfast bar, double pantry, and a charming breakfast nook. Soaring vaulted ceilings enhance the open-concept design, creating a bright and spacious atmosphere throughout the main living areas. The dining area flows effortlessly into the living room, making it ideal for everyday living and entertaining. Sliding glass doors lead to the tiled screened lanai, where you can relax, unwind, and take in the tranquil lake views and spectacular Florida sunsets. The spacious primary suite features a walk-in closet, linen closet, additional storage closet and private en-suite bathroom with a walk-in shower. The comfortable guest bedroom includes a double closet, while the guest bathroom offers a tub/shower combination. Additional conveniences include an interior laundry closet with a stacked washer and dryer, an exterior storage closet, and assigned covered parking space PS 2202. Per Seller, updates include a new roof in 2023 and a new A/C system in 2024. Enjoy the Florida lifestyle with the community pool just steps from your door, featuring a covered seating area, restrooms, and lounge chairs perfect for soaking up the sunshine. Ideally situated in the desirable Deep Creek area, this community offers convenient access to I-75, airports, golf courses, shopping, dining, entertainment, and medical facilities. Beautiful waterfront parks, boating, fishing, and a variety of outdoor recreational opportunities are also just a short drive away. Whether you're looking for a seasonal retreat or a full-time Florida residence, this lakeside condo offers the perfect combination of comfort, convenience, and scenic beauty!

Baird & Warner New Client Care Team Agent Cell: 312.847.5702 Email
Property Details
Amenities
Feature Descriptions
Room Information
Schools
Disclaimer: The accuracy of all information regardless of source, including but not limited to square footage and lot size, is deemed reliable but not guaranteed nor warranted and should be personally verified through personal inspection by and/or with the appropriate professionals.
Location
See details and scored characteristics about this location.

Listing Office: KW PEACE RIVER PARTNERS

Member Participants (and their affiliated licensees, if applicable) shall indicate on their websites that IDX information is provided exclusively for consumers’ personal non-commercial use, that it may not be used for any purpose other than to identify prospective properties consumers may be interested in purchasing, that the data is deemed reliable but is not guaranteed by MLS GRID, and that the use of the MLS GRID Data may be subject to an end user license agreement prescribed by the Member Participant’s applicable MLS if any and as amended from time to time. MLS GRID may, at its discretion, require use of other disclaimers as necessary to protect Member Participant, and/or their MLS from liability.
Based on information submitted to the MLS GRID. All data is obtained from various sources and may not have been verified by broker or MLS GRID. Supplied Open House Information is subject to change without notice. All information should be independently reviewed and verified for accuracy. Properties may or may not be listed by the office/agent presenting the information.
Select a format below, new window will open and will prompt you to print.


AWARD WINNING SERVICES


GLOBAL REACH & HOME INSURANCE



Member Participants (and their affiliated licensees, if applicable) shall indicate on their websites that IDX information is provided exclusively for consumers’ personal non-commercial use, that it may not be used for any purpose other than to identify prospective properties consumers may be interested in purchasing, that the data is deemed reliable but is not guaranteed by MLS GRID, and that the use of the MLS GRID Data may be subject to an end user license agreement prescribed by the Member Participant’s applicable MLS if any and as amended from time to time. MLS GRID may, at its discretion, require use of other disclaimers as necessary to protect Member Participant, and/or their MLS from liability.
Based on information submitted to the MLS GRID. All data is obtained from various sources and may not have been verified by broker or MLS GRID. Supplied Open House Information is subject to change without notice. All information should be independently reviewed and verified for accuracy. Properties may or may not be listed by the office/agent presenting the information.
Privacy Policy / DMCA Notice / ADA Accessibility

