
1474 Landview Lane Osprey, FL 34229
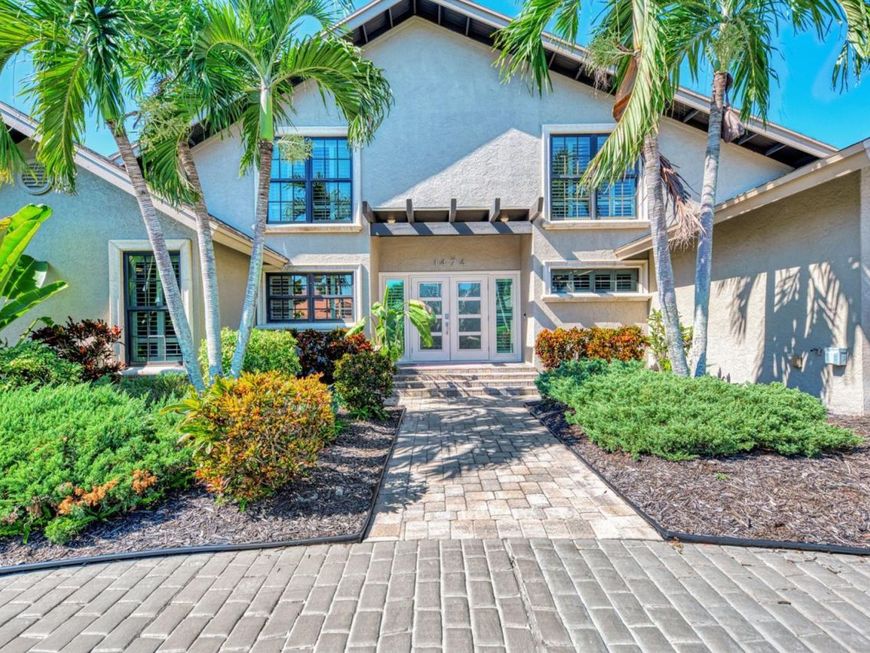
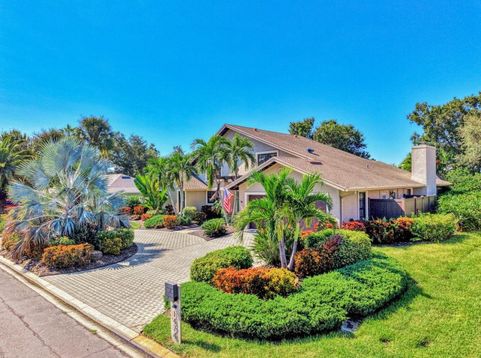
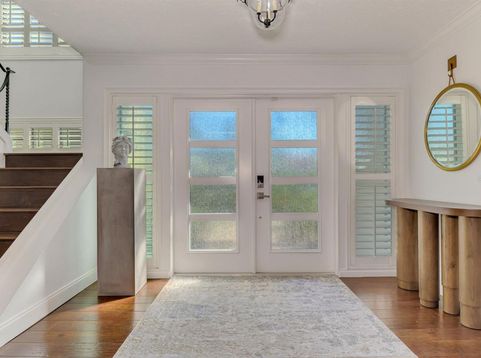
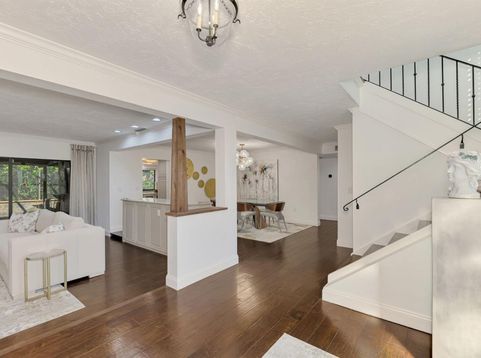
Welcome to 1474 Landview Ln, a charming single-family home located in the desirable Southbay Yacht & Racquet Club in Osprey, FL. This spacious property features and exceptional layout with a total finished area of 3,246 sq.ft. As you step inside, you'll be greeted by a warm and inviting atmosphere with plenty of natural light flowing through the home. Quality, attention to detail, and fine finishes surround you in every room. The interior features 3 bathrooms, providing convenience and privacy for all residents and guests. Premium upgrades throughout include a built-in coffee system, custom cabinetry, multiple living rooms- including a 6' fireplace! The gourmet kitchen flows into the hearth room and simultaneously opens to the pool counter. The lot size is an impressive 10,560 sq.ft. offering ample outdoor space for entertaining, gardening, or simply relaxing in serene privacy. Whether you're looking to host a BBQ with friends or enjoy a quiet evening under the stars, this property has plenty of room to accommodate your lifestyle. Southbay Yacht & Racquet Club has it's own PRIVATE MARINA with well maintained boat slips up to 55ft. Easy access to the ICW and Gulf passes make Southbay one of Florida's most unique neighborhoods. Southbay is conveniently located near a variety of amenities and attractions, including the Heritage Bicycle and Recreational Trail. Finally, shopping, dining, a micro brewery, coffee shop, Pilates studio, fitness center, beauty salon and more are accessible with your golf cart via a designated entrance to the adjacent shopping center. Don't miss your chance to make this wonderful property your new home. With its ideal location, ample space, and charming features, boat slip, racquet courts, and more, 1474 Landview Ln is the perfect place to create lasting memories and enjoy the Florida lifestyle to the fullest. Contact us today to schedule a showing and see all that this property has to offer.

Baird & Warner New Client Care Team Agent Cell: 312.847.5702 Email
Property Details
Amenities
Feature Descriptions
Room Information
Schools
Disclaimer: The accuracy of all information regardless of source, including but not limited to square footage and lot size, is deemed reliable but not guaranteed nor warranted and should be personally verified through personal inspection by and/or with the appropriate professionals.
Location
See details and scored characteristics about this location.

Listing Office: ANGELA FOWLER REAL ESTATE, LLC

Member Participants (and their affiliated licensees, if applicable) shall indicate on their websites that IDX information is provided exclusively for consumers’ personal non-commercial use, that it may not be used for any purpose other than to identify prospective properties consumers may be interested in purchasing, that the data is deemed reliable but is not guaranteed by MLS GRID, and that the use of the MLS GRID Data may be subject to an end user license agreement prescribed by the Member Participant’s applicable MLS if any and as amended from time to time. MLS GRID may, at its discretion, require use of other disclaimers as necessary to protect Member Participant, and/or their MLS from liability.
Based on information submitted to the MLS GRID. All data is obtained from various sources and may not have been verified by broker or MLS GRID. Supplied Open House Information is subject to change without notice. All information should be independently reviewed and verified for accuracy. Properties may or may not be listed by the office/agent presenting the information.
Select a format below, new window will open and will prompt you to print.


AWARD WINNING SERVICES


GLOBAL REACH & HOME INSURANCE



Member Participants (and their affiliated licensees, if applicable) shall indicate on their websites that IDX information is provided exclusively for consumers’ personal non-commercial use, that it may not be used for any purpose other than to identify prospective properties consumers may be interested in purchasing, that the data is deemed reliable but is not guaranteed by MLS GRID, and that the use of the MLS GRID Data may be subject to an end user license agreement prescribed by the Member Participant’s applicable MLS if any and as amended from time to time. MLS GRID may, at its discretion, require use of other disclaimers as necessary to protect Member Participant, and/or their MLS from liability.
Based on information submitted to the MLS GRID. All data is obtained from various sources and may not have been verified by broker or MLS GRID. Supplied Open House Information is subject to change without notice. All information should be independently reviewed and verified for accuracy. Properties may or may not be listed by the office/agent presenting the information.
Privacy Policy / DMCA Notice / ADA Accessibility

