
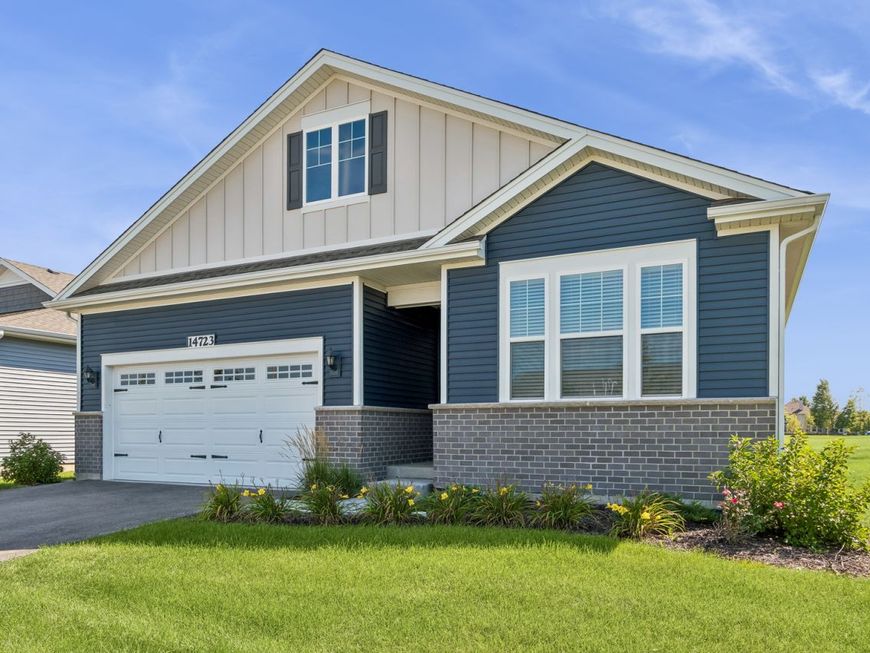
14723 S Greenbriar Drive Plainfield, IL 60544
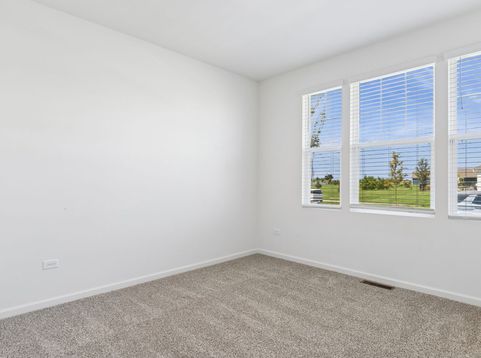
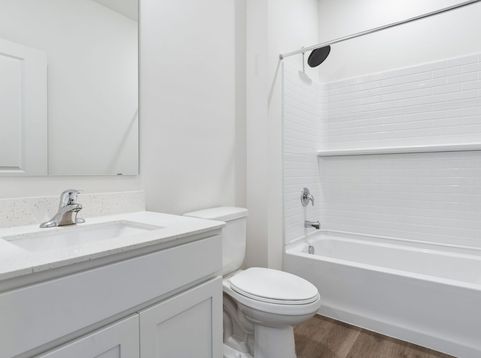
This move-in ready ranch in the sought-after Greenbriar Community is just minutes from Downtown Plainfield. The Clifton model offers over 1,850 square feet of open living space, 9-foot ceilings, a den with French doors, and a gourmet kitchen featuring 42-inch white soft-close cabinets, quartz counters, a large island, stainless steel Whirlpool appliances including a refrigerator, and a walk-in pantry. The kitchen flows into the dining area and family room, perfect for gatherings. The primary suite boasts a double vanity, seated shower with glass doors, and a roomy walk-in closet. A second bedroom and full bath add comfort, along with a laundry room and partial basement for storage or extra living space. Modern touches include smart home features like a Qolsys IQ2 touchscreen panel, Z-Wave thermostat, Skybell video doorbell, and Wi-Fi garage opener. Washer and Dryer are included. Enjoy the covered back porch with park views, landscaping, snow removal, lawn care, and a 2-car garage. Energy-efficient perks include a tankless water heater. With nearby parks, trails, golf courses, the YMCA, Lake Renwick Preserve, and great dining and entertainment, this home is ready for making memories.

Baird & Warner Stephen Engel 630.699.8133 Email
Property Details
Amenities
Feature Descriptions
Room Information
Schools
Disclaimer: The accuracy of all information regardless of source, including but not limited to square footage and lot size, is deemed reliable but not guaranteed nor warranted and should be personally verified through personal inspection by and/or with the appropriate professionals.
Location
See details and scored characteristics about this location.
Select a format below, new window will open and will prompt you to print.


AWARD WINNING SERVICES


GLOBAL REACH & HOME INSURANCE




Member Participants (and their affiliated licensees, if applicable) shall indicate on their websites that IDX information is provided exclusively for consumers’ personal non-commercial use, that it may not be used for any purpose other than to identify prospective properties consumers may be interested in purchasing, that the data is deemed reliable but is not guaranteed by MLS GRID, and that the use of the MLS GRID Data may be subject to an end user license agreement prescribed by the Member Participant’s applicable MLS if any and as amended from time to time. MLS GRID may, at its discretion, require use of other disclaimers as necessary to protect Member Participant, and/or their MLS from liability.
Based on information submitted to the MLS GRID. All data is obtained from various sources and may not have been verified by broker or MLS GRID. Supplied Open House Information is subject to change without notice. All information should be independently reviewed and verified for accuracy. Properties may or may not be listed by the office/agent presenting the information.
Privacy Policy / DMCA Notice / ADA Accessibility

