
14711 Colonial Parkway Plainfield, IL 60544
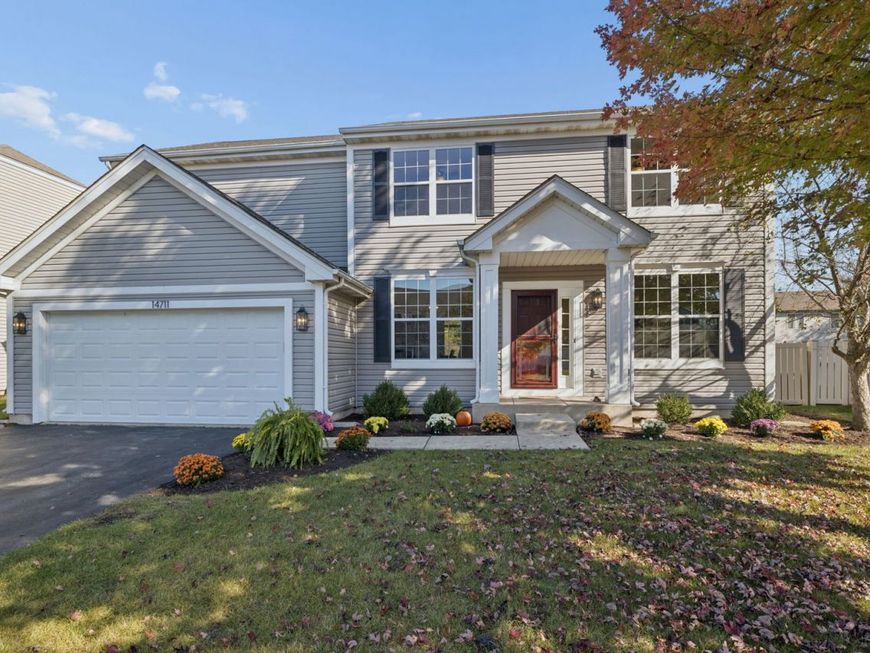
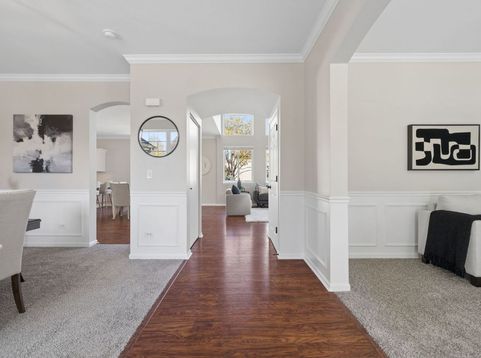
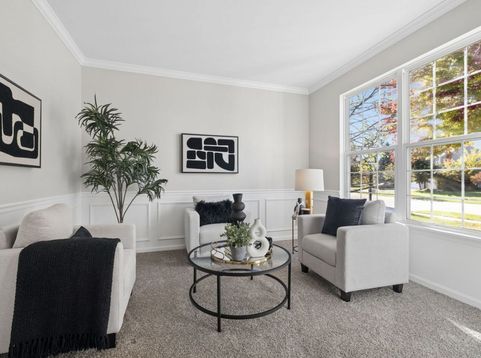
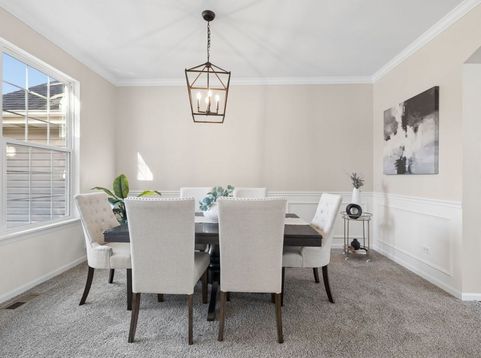
Welcome to Liberty Grove, one of North Plainfield's highly desirable subdivisions! This beautifully refreshed 4 bedroom, 2.5 bath home offers a welcoming, open layout. Enjoy peace of mind with a new furnace, air conditioning system, and water heater installed in October 2026, along with a roof and siding from 2017. Fresh paint throughout, new custom wainscoting and crown molding in the front entryway, dining room, and living room, brand new interior and exterior light fixtures, and new carpeting create a clean, move in ready feel. The updated kitchen features gorgeous new quartz countertops, a new backsplash, refinished cabinetry with new hardware, stainless steel appliances, and new crown molding for a polished finish. All three bathrooms have been refreshed with new vanities, new quartz countertops, new toilets, and new faucets. Both full bathrooms feature new luxury vinyl plank flooring, while the primary suite boasts brand new tile surrounding the tub and shower, along with a new shower door. The backyard features a full fence and a brick paver patio. The driveway was sealed in 2026. Additional updates include new smoke and carbon monoxide detectors, door handles, and hinges. Residents also enjoy access to the subdivision's community pool and water park, ponds and walking trails adding even more appeal to this fantastic neighborhood. Highly rated Lincoln Elementary School is within walking distance, and the home is served by Plainfield North High School. With its extensive updates, spacious layout, and desirable Liberty Grove location, this home is ready for its next owner to move in and enjoy! Close to downtown Plainfield shopping and restaurants. Agent is related to seller.

Baird & Warner New Client Care Team Agent Cell: 312.847.5702 Email
Property Details
Feature Descriptions
Room Information
Schools
Disclaimer: The accuracy of all information regardless of source, including but not limited to square footage and lot size, is deemed reliable but not guaranteed nor warranted and should be personally verified through personal inspection by and/or with the appropriate professionals.
Location
See details and scored characteristics about this location.

Listing Office: Keller Williams Infinity
Listing Office Phone: 630-778-5800

Member Participants (and their affiliated licensees, if applicable) shall indicate on their websites that IDX information is provided exclusively for consumers’ personal non-commercial use, that it may not be used for any purpose other than to identify prospective properties consumers may be interested in purchasing, that the data is deemed reliable but is not guaranteed by MLS GRID, and that the use of the MLS GRID Data may be subject to an end user license agreement prescribed by the Member Participant’s applicable MLS if any and as amended from time to time. MLS GRID may, at its discretion, require use of other disclaimers as necessary to protect Member Participant, and/or their MLS from liability.
Based on information submitted to the MLS GRID. All data is obtained from various sources and may not have been verified by broker or MLS GRID. Supplied Open House Information is subject to change without notice. All information should be independently reviewed and verified for accuracy. Properties may or may not be listed by the office/agent presenting the information.
Select a format below, new window will open and will prompt you to print.


AWARD WINNING SERVICES


GLOBAL REACH & HOME INSURANCE



Member Participants (and their affiliated licensees, if applicable) shall indicate on their websites that IDX information is provided exclusively for consumers’ personal non-commercial use, that it may not be used for any purpose other than to identify prospective properties consumers may be interested in purchasing, that the data is deemed reliable but is not guaranteed by MLS GRID, and that the use of the MLS GRID Data may be subject to an end user license agreement prescribed by the Member Participant’s applicable MLS if any and as amended from time to time. MLS GRID may, at its discretion, require use of other disclaimers as necessary to protect Member Participant, and/or their MLS from liability.
Based on information submitted to the MLS GRID. All data is obtained from various sources and may not have been verified by broker or MLS GRID. Supplied Open House Information is subject to change without notice. All information should be independently reviewed and verified for accuracy. Properties may or may not be listed by the office/agent presenting the information.
Privacy Policy / DMCA Notice / ADA Accessibility

