

Listing Office: RE/MAX Lakeside-Central
Listing Office Phone: (414) 327-7020
14700 W Fleetwood Ln New Berlin, WI 53151
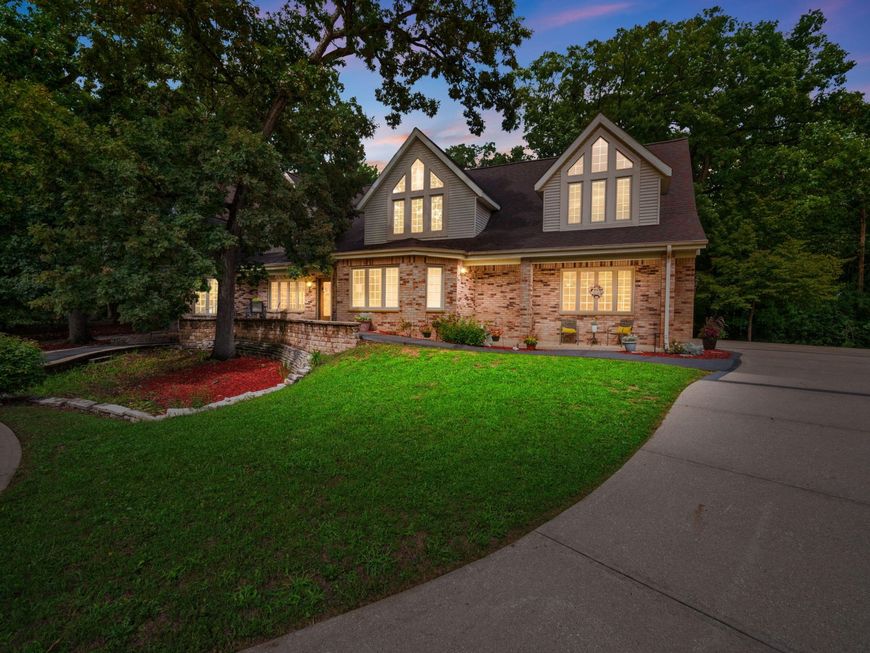
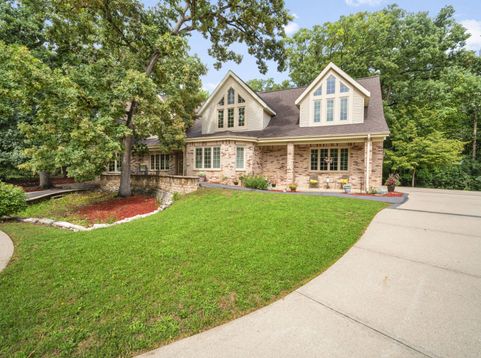
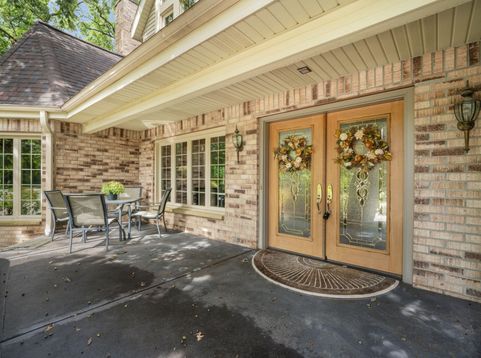
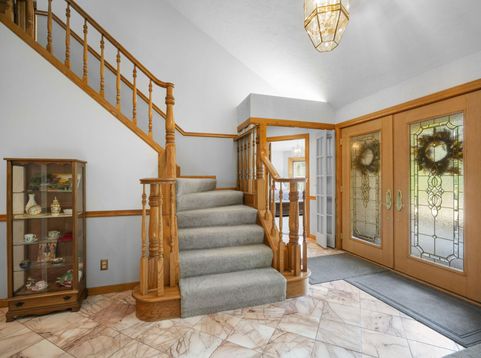
Incredible Custom Built All Brick 5+BR, 3.5BA ,3,833 SqFt Col on a Private Cul De Sac w Circle Drive. Amazing Floor Plan and Achitecture w High end Quality Finishes and Woodwork Thruoughout. Huge LR w Soaring Ceilings, Updated NFP, and Tons of Windows and Natural Light. FDR w Cown Molding and BICC. Totally Renovated Kitchen w Massive Island Featuring Newer Flooring, Light Fixtures, Appliances and Granite Counters. Second Floor Loft BR, and Incredible MBR Suite w Home Offic, Sitting Area and Renovated Private MBA and WIC. Gorgeous Views from all the Windows of the Picuresque Park-Like Professionally Landscaped Lot.. All this and a Large 3.5 Car GA w Apoxy FL. HURRY!

Baird & Warner New Client Care Team Agent Cell: 312.847.5702 Email
Property Details
Feature Descriptions
Room Information
Schools
Disclaimer: The accuracy of all information regardless of source, including but not limited to square footage and lot size, is deemed reliable but not guaranteed nor warranted and should be personally verified through personal inspection by and/or with the appropriate professionals.
Location
See details and scored characteristics about this location.
Select a format below, new window will open and will prompt you to print.


AWARD WINNING SERVICES


GLOBAL REACH & HOME INSURANCE



Information is supplied by seller and other third parties and has not been verified.
Listing data compilation and photo(s) © 2026 – Multiple Listing Service, Inc. – All Rights Reserved .
Data Source: Metro MLS
Privacy Policy / DMCA Notice / ADA Accessibility

