
147 Old Dundee Road Barrington Hills, IL 60010
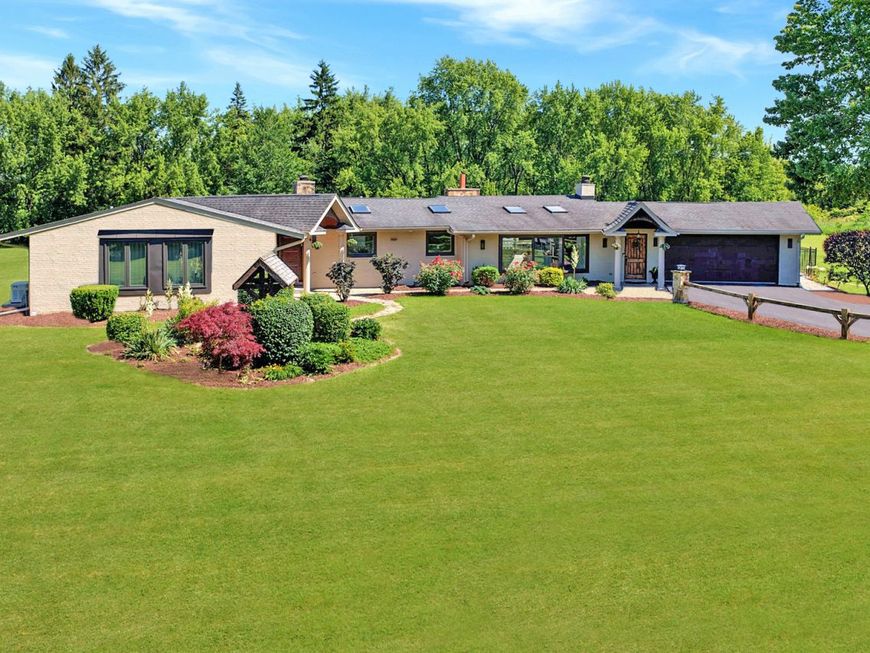
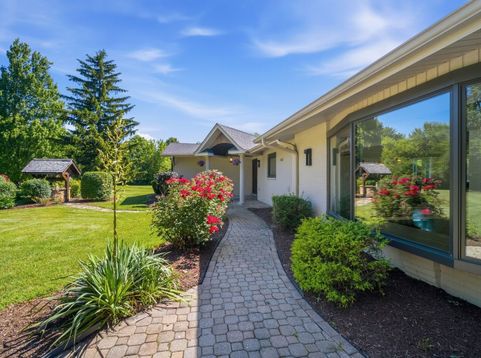
An extraordinary private oasis nestled on more than 5 acres in prestigious Barrington Hills, where sweeping lawns, mature trees, and resort-inspired amenities create a retreat unlike any other. This exceptional light-filled ranch home is perfectly positioned on a breathtaking 5.1+ acre setting, offering privacy, tranquility, and picturesque views from nearly every room. Thoughtfully designed for both everyday living and entertaining, the open-concept floor plan is enhanced by oversized windows that bring the beauty of the outdoors in. The inviting family room features a soaring vaulted and beamed ceiling, skylights, and a striking fireplace, creating a warm and welcoming gathering space. At the heart of the home, the sun-drenched gourmet kitchen is a chef's dream, showcasing custom cabinetry, newer top-of-the-line appliances, and seamless flow into the elegant dining room highlighted by custom lighting and beautifully refinished hardwood floor inlay. The luxurious primary suite has been extensively reimagined to create a serene retreat. In 2026, the sliding glass door was replaced with a large picture window, allowing even more natural light while framing the stunning landscape. The spa-inspired primary bath was completely renovated in 2025 and features a standalone soaking tub, heated floors, marble and quartz finishes, a crystal chandelier, high-end Kohler and Delta fixtures, and all-new plumbing and electrical. The thoughtfully redesigned custom walk-in closet offers built-in organization and recessed lighting. Two spacious secondary bedrooms feature refinished hardwood floors, custom closet systems, window seat cushions, and fresh paint. A beautifully updated hall bath completes the main level. The finished lower level offers incredible flexibility with expansive recreation and media rooms, a wet bar, wine cellar, fourth bedroom, full bath, and laundry room. A standout feature is the resort-inspired wellness retreat, designed to bring the luxury of a private spa into your own home. Completed in 2024, this custom sauna suite includes a sauna, relaxation lounge, private shower, and mini refrigerator, creating a true spa-like escape. Step outside to experience a truly remarkable outdoor oasis. Endless summer days await by the in-ground pool, enhanced by a new pump and filter installed in 2024, while evenings are best spent gathered around the outdoor fireplace. The outdoor kitchen with built-in grill and smoker makes entertaining effortless, and the pergola provides an idyllic setting for al fresco dining. Additional improvements include fenced garden beds, decorative river rock landscaping, a newly reseeded lawn area, and a recently resealed driveway completed in 2026. A brick walkway leads to the renovated 3,000-square-foot pole barn featuring an adorable one-bedroom guest house with kitchenette, full bath, office, and exercise room. The adjoining flex space is extraordinary, boasting oversized garage doors, radiant-heated epoxy

Baird & Warner New Client Care Team Agent Cell: 312.847.5702 Email
Property Details
Amenities
Feature Descriptions
Room Information
Schools
Disclaimer: The accuracy of all information regardless of source, including but not limited to square footage and lot size, is deemed reliable but not guaranteed nor warranted and should be personally verified through personal inspection by and/or with the appropriate professionals.
Location
See details and scored characteristics about this location.

Listing Office: Compass
Listing Office Phone: 847-906-1872

Member Participants (and their affiliated licensees, if applicable) shall indicate on their websites that IDX information is provided exclusively for consumers’ personal non-commercial use, that it may not be used for any purpose other than to identify prospective properties consumers may be interested in purchasing, that the data is deemed reliable but is not guaranteed by MLS GRID, and that the use of the MLS GRID Data may be subject to an end user license agreement prescribed by the Member Participant’s applicable MLS if any and as amended from time to time. MLS GRID may, at its discretion, require use of other disclaimers as necessary to protect Member Participant, and/or their MLS from liability.
Based on information submitted to the MLS GRID. All data is obtained from various sources and may not have been verified by broker or MLS GRID. Supplied Open House Information is subject to change without notice. All information should be independently reviewed and verified for accuracy. Properties may or may not be listed by the office/agent presenting the information.
Select a format below, new window will open and will prompt you to print.


AWARD WINNING SERVICES

GLOBAL REACH & HOME INSURANCE



WEBSITE AWARDS


Member Participants (and their affiliated licensees, if applicable) shall indicate on their websites that IDX information is provided exclusively for consumers’ personal non-commercial use, that it may not be used for any purpose other than to identify prospective properties consumers may be interested in purchasing, that the data is deemed reliable but is not guaranteed by MLS GRID, and that the use of the MLS GRID Data may be subject to an end user license agreement prescribed by the Member Participant’s applicable MLS if any and as amended from time to time. MLS GRID may, at its discretion, require use of other disclaimers as necessary to protect Member Participant, and/or their MLS from liability.
Based on information submitted to the MLS GRID. All data is obtained from various sources and may not have been verified by broker or MLS GRID. Supplied Open House Information is subject to change without notice. All information should be independently reviewed and verified for accuracy. Properties may or may not be listed by the office/agent presenting the information.
Privacy Policy / DMCA Notice / ADA Accessibility

