
1468 Remington Trace Drive Port Charlotte, FL 33953
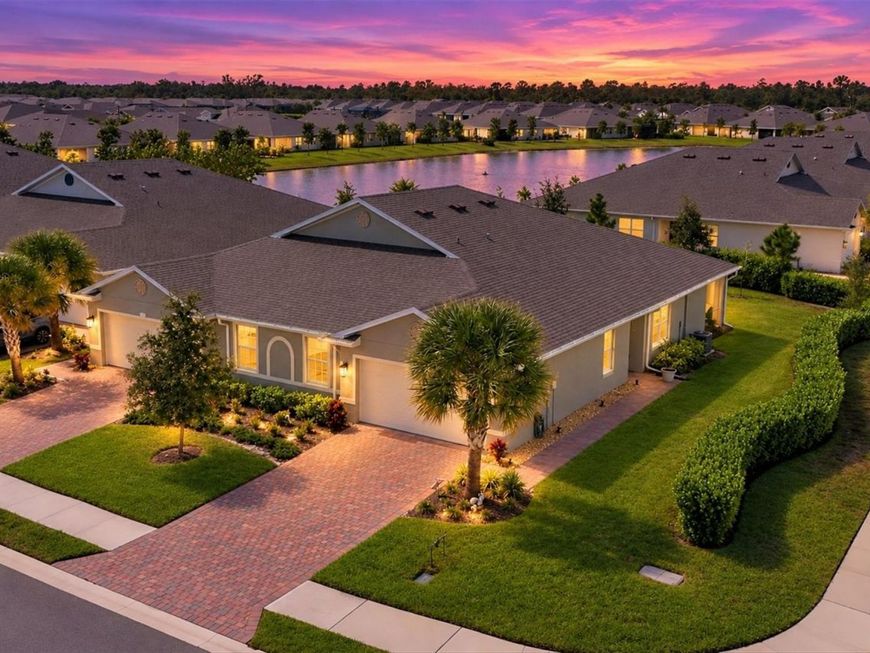
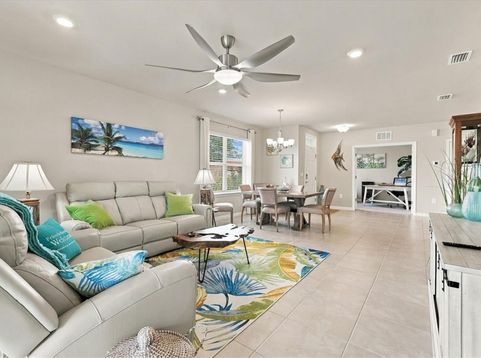
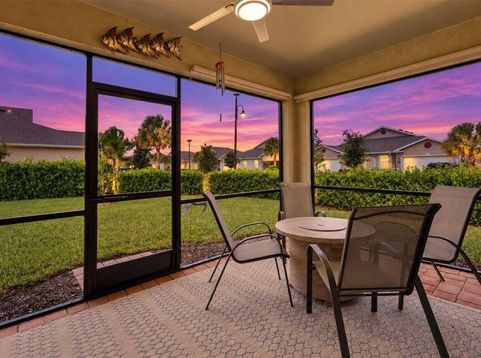
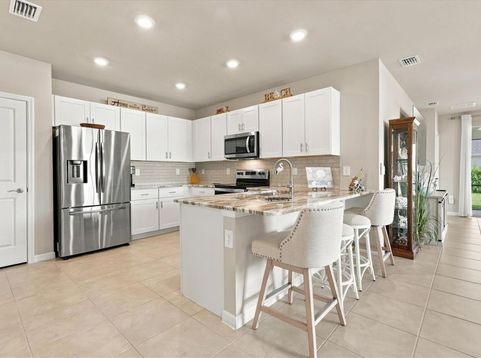
BEAUTIFULLY FURNISHED BETTER THAN NEW MOVE-IN READY!Enjoy effortless Florida living in this beautifully maintained twin villa in the gated community of The Cove at West Port! Offered furnished with tasteful décor, this inviting home combines stylish finishes, thoughtful upgrades, and a low-maintenance lifestyle-all ready for you to enjoy from day one.The desirable split-bedroom floor plan features 2 bedrooms, a versatile den/office, 2 full baths, and a 2-car garage, providing comfortable living and flexible space for working from home, hobbies, or visiting guests. The kitchen shines with granite countertops, a stylish backsplash, enhanced lighting above the sink, and an upgraded deep sink and faucet. The spacious primary suite offers a walk-in closet with a custom organizer for convenient, organized storage.Relax on the covered, screened-in lanai, complete with two privacy/sun shades and a ceiling fan-perfect for morning coffee or unwinding at the end of the day. Situated on an oversized corner lot, the home offers added privacy and peekaboo lake views. Additional features include a living room privacy/sun shade, laundry room cabinetry, and an epoxy-coated garage floor with shelving and a Rubbermaid track storage system. The washer, dryer, and an additional garage refrigerator are also included.Enjoy resort-style amenities without the yard work! Lawn and ground maintenance are included in the HOA, leaving more time to enjoy the community clubhouse, swimming pool, fitness center, bocce ball, pickleball courts, and dog park.Whether you're searching for a full-time Florida residence, a seasonal escape, or a furnished home that makes your move easy, this exceptional villa delivers comfort, convenience, and the Florida lifestyle you've been waiting for. Pack your bags and start enjoying Florida living!

Baird & Warner New Client Care Team Agent Cell: 312.847.5702 Email
Property Details
Amenities
Feature Descriptions
Room Information
Schools
Disclaimer: The accuracy of all information regardless of source, including but not limited to square footage and lot size, is deemed reliable but not guaranteed nor warranted and should be personally verified through personal inspection by and/or with the appropriate professionals.
Location
See details and scored characteristics about this location.

Listing Office: FINE PROPERTIES

Member Participants (and their affiliated licensees, if applicable) shall indicate on their websites that IDX information is provided exclusively for consumers’ personal non-commercial use, that it may not be used for any purpose other than to identify prospective properties consumers may be interested in purchasing, that the data is deemed reliable but is not guaranteed by MLS GRID, and that the use of the MLS GRID Data may be subject to an end user license agreement prescribed by the Member Participant’s applicable MLS if any and as amended from time to time. MLS GRID may, at its discretion, require use of other disclaimers as necessary to protect Member Participant, and/or their MLS from liability.
Based on information submitted to the MLS GRID. All data is obtained from various sources and may not have been verified by broker or MLS GRID. Supplied Open House Information is subject to change without notice. All information should be independently reviewed and verified for accuracy. Properties may or may not be listed by the office/agent presenting the information.
Select a format below, new window will open and will prompt you to print.


AWARD WINNING SERVICES


GLOBAL REACH & HOME INSURANCE



Member Participants (and their affiliated licensees, if applicable) shall indicate on their websites that IDX information is provided exclusively for consumers’ personal non-commercial use, that it may not be used for any purpose other than to identify prospective properties consumers may be interested in purchasing, that the data is deemed reliable but is not guaranteed by MLS GRID, and that the use of the MLS GRID Data may be subject to an end user license agreement prescribed by the Member Participant’s applicable MLS if any and as amended from time to time. MLS GRID may, at its discretion, require use of other disclaimers as necessary to protect Member Participant, and/or their MLS from liability.
Based on information submitted to the MLS GRID. All data is obtained from various sources and may not have been verified by broker or MLS GRID. Supplied Open House Information is subject to change without notice. All information should be independently reviewed and verified for accuracy. Properties may or may not be listed by the office/agent presenting the information.
Privacy Policy / DMCA Notice / ADA Accessibility

