
14664 Sycamore Court , Unit 3311 Punta Gorda, FL 33955
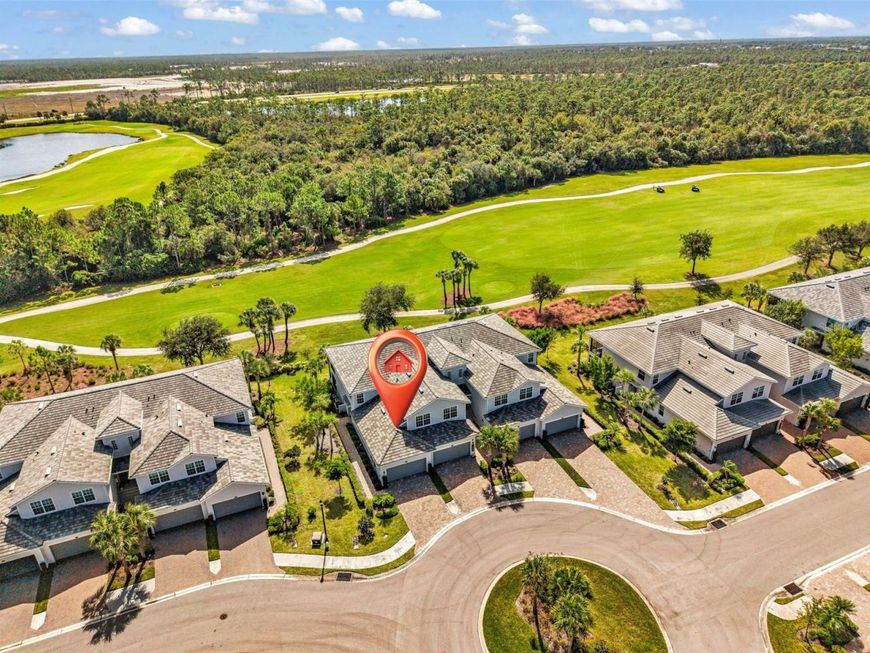
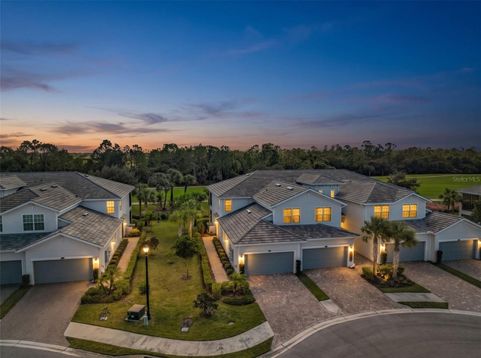
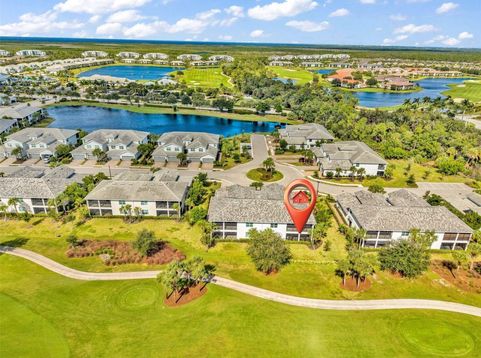
Golf membership is included with the purchase of this NEW coach home in Heritage Landing Golf & Country Club. Enjoy a deeded membership to the Gordon Lewis-designed 18-hole championship course, plus the aqua driving range, chipping area and putting green and access to Heritage Landing's amenities, which include a resort-style pool with dedicated lap lanes, hot tub, state-of-the-art fitness center, full-service spa and saunas, six Har-Tru tennis courts, six pickleball courts and two bocce courts. The pool café offers a full menu and bar, with poolside service. Fine and casual dining are available at the clubhouse.This three-bedroom, two-bath home has an open, split-bedroom floor plan, a two-car garage and a prime location directly across from the community's resort amenities. Inside, find white cabinetry, quartz countertops, stainless steel appliances, diagonal tile, walk-in closets and extra storage. A full-size washer and dryer, impact-resistant windows and doors, screened lanai with Florida Room plexiglass windows for extra entertaining space, and more make this an excellent home or investment, irrigation system and smart-home features add everyday convenience. The lanai overlooks the 4th and 5th greens. Furniture is available separately.Enjoy maintenance-free living in this gated golf and country club community, with convenient access to Burnt Store Road, downtown Punta Gorda, Punta Gorda Airport, Fort Myers and Cape Coral. With golf membership included, this home is a special opportunity to enjoy the course and community lifestyle from day one for yourself or as an investment property. Schedule your showing today!

Baird & Warner New Client Care Team Agent Cell: 312.847.5702 Email
Property Details
Amenities
Feature Descriptions
Room Information
Schools
Disclaimer: The accuracy of all information regardless of source, including but not limited to square footage and lot size, is deemed reliable but not guaranteed nor warranted and should be personally verified through personal inspection by and/or with the appropriate professionals.
Location
See details and scored characteristics about this location.

Listing Office: COLDWELL BANKER SUNSTAR REALTY

Member Participants (and their affiliated licensees, if applicable) shall indicate on their websites that IDX information is provided exclusively for consumers’ personal non-commercial use, that it may not be used for any purpose other than to identify prospective properties consumers may be interested in purchasing, that the data is deemed reliable but is not guaranteed by MLS GRID, and that the use of the MLS GRID Data may be subject to an end user license agreement prescribed by the Member Participant’s applicable MLS if any and as amended from time to time. MLS GRID may, at its discretion, require use of other disclaimers as necessary to protect Member Participant, and/or their MLS from liability.
Based on information submitted to the MLS GRID. All data is obtained from various sources and may not have been verified by broker or MLS GRID. Supplied Open House Information is subject to change without notice. All information should be independently reviewed and verified for accuracy. Properties may or may not be listed by the office/agent presenting the information.
Select a format below, new window will open and will prompt you to print.


AWARD WINNING SERVICES


GLOBAL REACH & HOME INSURANCE



Member Participants (and their affiliated licensees, if applicable) shall indicate on their websites that IDX information is provided exclusively for consumers’ personal non-commercial use, that it may not be used for any purpose other than to identify prospective properties consumers may be interested in purchasing, that the data is deemed reliable but is not guaranteed by MLS GRID, and that the use of the MLS GRID Data may be subject to an end user license agreement prescribed by the Member Participant’s applicable MLS if any and as amended from time to time. MLS GRID may, at its discretion, require use of other disclaimers as necessary to protect Member Participant, and/or their MLS from liability.
Based on information submitted to the MLS GRID. All data is obtained from various sources and may not have been verified by broker or MLS GRID. Supplied Open House Information is subject to change without notice. All information should be independently reviewed and verified for accuracy. Properties may or may not be listed by the office/agent presenting the information.
Privacy Policy / DMCA Notice / ADA Accessibility

