

Listing Office: Riley Real Estate Group LLC
Listing Office Phone: (262) 909-2771
1463 Sunrise Trl Lyons, WI 53105
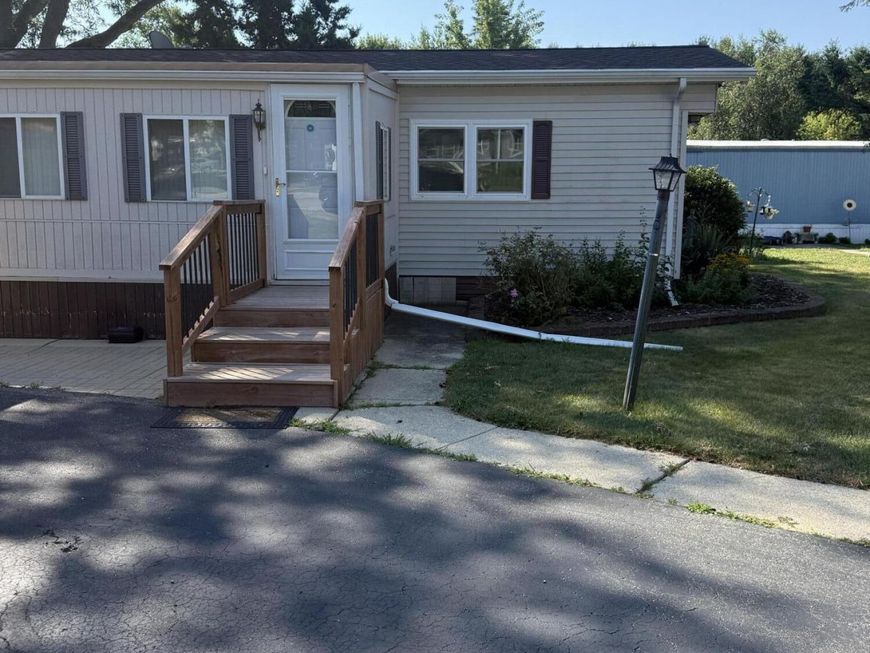
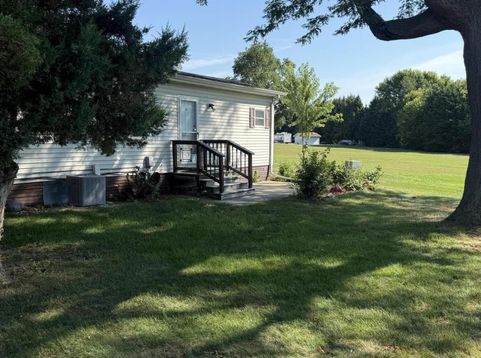
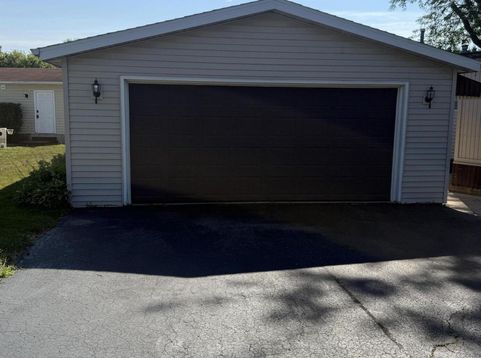
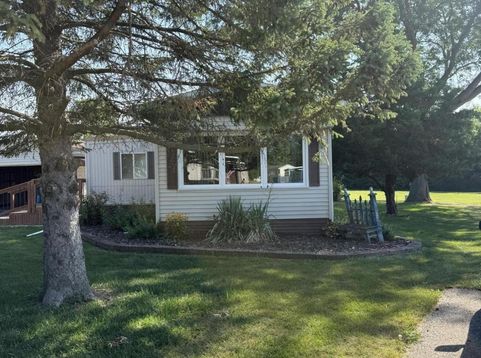
Welcome to easy country living in the friendly Country Estates community. This cozy 2-bedroom, 1-bath, and mud room, convenient in-home laundry, plus a 2-car garage, and an open backyard with room to enjoy the outdoors. You'll love the peaceful setting while still being just about 10 minutes from Burlington and Lake Geneva. Country Estates is a well-kept community with on-site management, a community storm shelter, and plenty of amenities to enjoy, including an indoor pool with hot tub, an outdoor pool, playgrounds, a tennis court, a garden area, RV parking, and a Gathering Place for social events. Home is being sold as is. Mechanics all within 7 years and roof less than 10 years.

Baird & Warner New Client Care Team Agent Cell: 312.847.5702 Email
Property Details
Feature Descriptions
Room Information
Schools
Disclaimer: The accuracy of all information regardless of source, including but not limited to square footage and lot size, is deemed reliable but not guaranteed nor warranted and should be personally verified through personal inspection by and/or with the appropriate professionals.
Location
See details and scored characteristics about this location.
Select a format below, new window will open and will prompt you to print.


AWARD WINNING SERVICES


GLOBAL REACH & HOME INSURANCE



Information is supplied by seller and other third parties and has not been verified.
Listing data compilation and photo(s) © 2026 – Multiple Listing Service, Inc. – All Rights Reserved .
Data Source: Metro MLS
Privacy Policy / DMCA Notice / ADA Accessibility

