
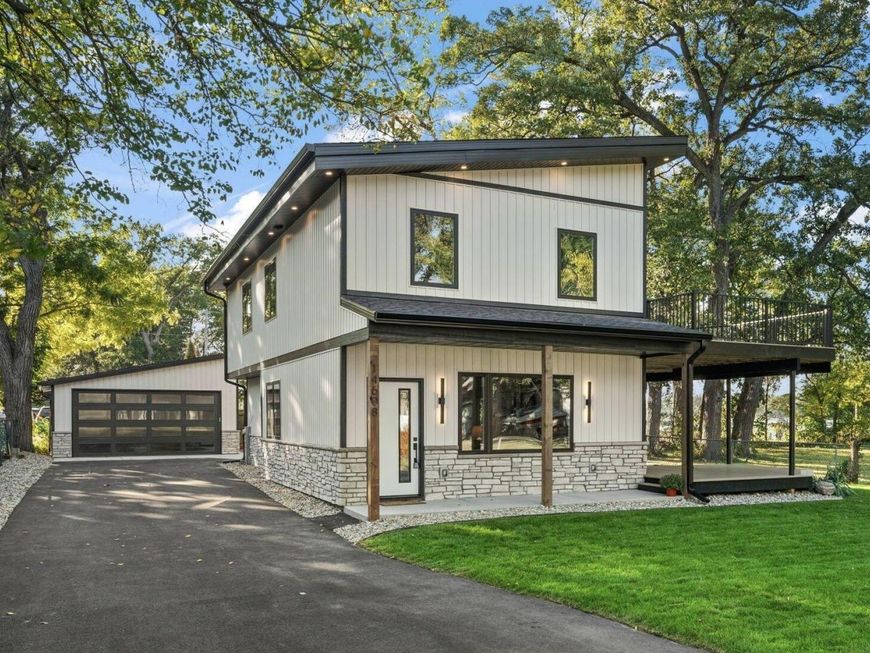
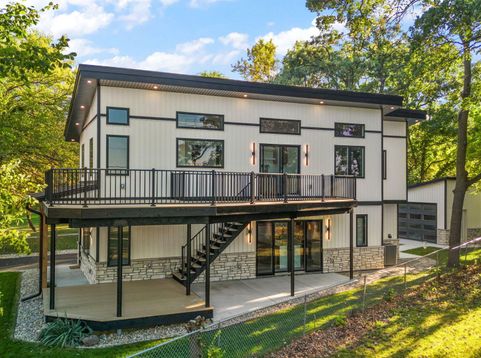


14608 Dewey Street Cedar Lake, IN 46303
LAKE LIFE + SHORT-TERM RENTAL OPPORTUNITY!!! Just steps from the highly coveted South Shore Development Property Owners Association, this absolutely stunning Cedar Lake home delivers the lifestyle everyone is looking for, and SHORT-TERM RENTALS ARE ALLOWED! Surrounded by beautiful high-end lake homes and offering incredible views of Cedar Lake, this showstopper is impressive from the moment you walk in. The open-concept main level features luxury vinyl plank flooring, a striking three-sided electric fireplace, and a designer kitchen complete with a waterfall quartz island, abundant cabinetry, pot filler, and stainless appliances that stay. A massive 10' sliding glass door opens to the patio, creating seamless indoor/outdoor living with gorgeous lake views. Upstairs, the entertaining continues with a custom wet bar featuring a mini refrigerator and sink--perfect for morning coffee or evening cocktails on the expansive upper deck overlooking the lake. Three spacious bedrooms feature vaulted ceilings and incredible natural light. The primary suite offers lake views, a walk-in closet, and a beautifully finished ensuite with a large custom-tiled shower. Thoughtful upgrades include spray foam insulation, composite decking, and an oversized 2+ car garage with a custom garage door, 100-amp electrical service, and gas already run--ideal for a future EV charging station and/or heated garage. Best of all, ownership includes access to one of the area's most sought-after lake associations, featuring a PRIVATE BEACH, dog-friendly amenities, and a pavilion perfect for gatherings, summer days, and sunset evenings by the water. Whether you're searching for your own lake escape, a full-time home, or an incredible investment opportunity, this one checks ALL the boxes, plus competitive Indiana taxes! Grab that golf cart... lake life is calling!!

Baird & Warner New Client Care Team Agent Cell: 312.847.5702 Email
Property Details
Amenities
Appliances
Feature Descriptions
Room Information
Location
See details and scored characteristics about this location.

Listing Office: Keller Williams Preferred Real
Listing Office Phone: (708) 798-1111

Member Participants (and their affiliated licensees, if applicable) shall indicate on their websites that IDX information is provided exclusively for consumers’ personal non-commercial use, that it may not be used for any purpose other than to identify prospective properties consumers may be interested in purchasing, that the data is deemed reliable but is not guaranteed by MLS GRID, and that the use of the MLS GRID Data may be subject to an end user license agreement prescribed by the Member Participant’s applicable MLS if any and as amended from time to time. MLS GRID may, at its discretion, require use of other disclaimers as necessary to protect Member Participant, and/or their MLS from liability.
Based on information submitted to the MLS GRID. All data is obtained from various sources and may not have been verified by broker or MLS GRID. Supplied Open House Information is subject to change without notice. All information should be independently reviewed and verified for accuracy. Properties may or may not be listed by the office/agent presenting the information.
Select a format below, new window will open and will prompt you to print.


AWARD WINNING SERVICES


GLOBAL REACH & HOME INSURANCE



Member Participants (and their affiliated licensees, if applicable) shall indicate on their websites that IDX information is provided exclusively for consumers’ personal non-commercial use, that it may not be used for any purpose other than to identify prospective properties consumers may be interested in purchasing, that the data is deemed reliable but is not guaranteed by MLS GRID, and that the use of the MLS GRID Data may be subject to an end user license agreement prescribed by the Member Participant’s applicable MLS if any and as amended from time to time. MLS GRID may, at its discretion, require use of other disclaimers as necessary to protect Member Participant, and/or their MLS from liability.
Based on information submitted to the MLS GRID. All data is obtained from various sources and may not have been verified by broker or MLS GRID. Supplied Open House Information is subject to change without notice. All information should be independently reviewed and verified for accuracy. Properties may or may not be listed by the office/agent presenting the information.
Greater Northwest Indiana Association of REALTORS®, Inc. Multiple Listing Service IDX data is copyrighted 2026 by the Greater Northwest Indiana Association of REALTORS®, Inc. All rights reserved.
Privacy Policy / DMCA Notice / ADA Accessibility

