
1460 N Sandburg Terrace, Unit 1412A Chicago, IL 60610
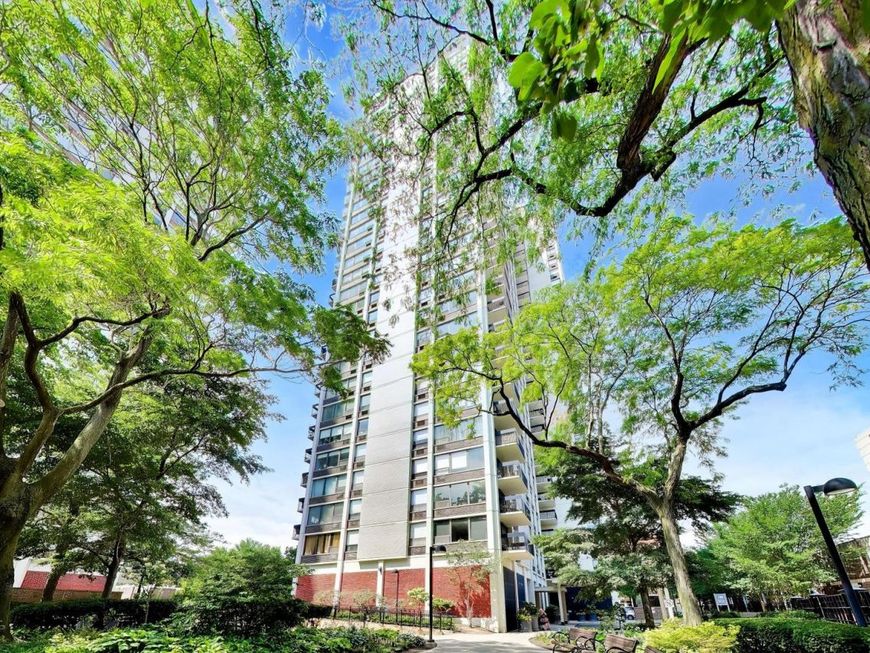
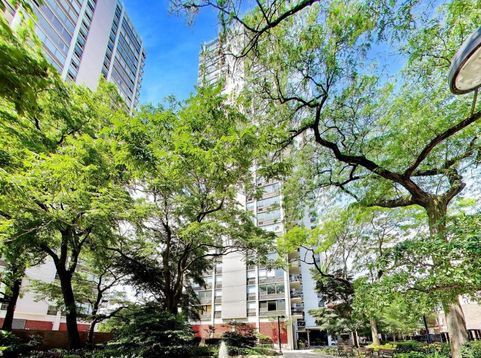
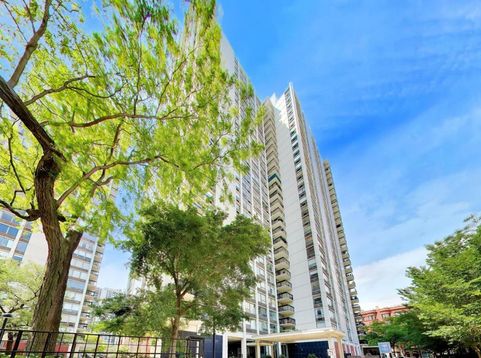
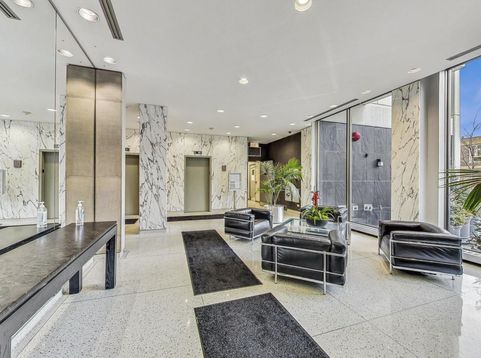
Welcome to effortless city living at Alcott House in Sandburg Village! This spacious and sun-drenched 2-bedroom, 2-bathroom corner condo delivers an incredible blend of comfort, style, and iconic Chicago views. Oversized windows wrap the home in natural light, framing stunning panoramas and breathtaking views of the city skyline, Lincoln Park, and Lake Michigan. Step right out from the large living room onto your private oversized balcony, the ultimate spot for morning coffee or evening sunsets against the backdrop of the skyline. The expansive living room flows seamlessly into the adjacent dining area, creating an ideal setup for entertaining. An updated kitchen features a spacious layout open to the living and dining spaces, complete with a convenient breakfast bar for casual meals or a bright workspace. Generously sized bedrooms are thoughtfully separated for maximum privacy. The primary bedroom overlooks Lincoln Park with gorgeous lake views and features an adjacent updated primary bathroom boasting an oversized walk-in shower and sleek white tile and fixtures. The second bedroom offers fantastic versatility as a guest room, home office, or den. Alcott House Amenities feature a 24-hour doorman, responsive on-site maintenance staff, a scenic rooftop deck, a newly renovated laundry room, on-site dry cleaners, and an assigned storage locker. Sandburg Village offers access to a fantastic fitness center, outdoor pools and tennis/pickleball courts (seasonal) all available with nominal membership fees. This prime location is perfectly nestled at the vibrant intersection of Old Town and the Gold Coast, putting the best dining, shopping, transit, and lakefront recreation right outside your door.

Baird & Warner New Client Care Team Agent Cell: 312.847.5702 Email
Property Details
Feature Descriptions
Room Information
Schools
Disclaimer: The accuracy of all information regardless of source, including but not limited to square footage and lot size, is deemed reliable but not guaranteed nor warranted and should be personally verified through personal inspection by and/or with the appropriate professionals.
Location
See details and scored characteristics about this location.

Listing Office: @properties Christie's International Real Estate
Listing Office Phone: 773-472-0200

Member Participants (and their affiliated licensees, if applicable) shall indicate on their websites that IDX information is provided exclusively for consumers’ personal non-commercial use, that it may not be used for any purpose other than to identify prospective properties consumers may be interested in purchasing, that the data is deemed reliable but is not guaranteed by MLS GRID, and that the use of the MLS GRID Data may be subject to an end user license agreement prescribed by the Member Participant’s applicable MLS if any and as amended from time to time. MLS GRID may, at its discretion, require use of other disclaimers as necessary to protect Member Participant, and/or their MLS from liability.
Based on information submitted to the MLS GRID. All data is obtained from various sources and may not have been verified by broker or MLS GRID. Supplied Open House Information is subject to change without notice. All information should be independently reviewed and verified for accuracy. Properties may or may not be listed by the office/agent presenting the information.
Select a format below, new window will open and will prompt you to print.


AWARD WINNING SERVICES


GLOBAL REACH & HOME INSURANCE



Member Participants (and their affiliated licensees, if applicable) shall indicate on their websites that IDX information is provided exclusively for consumers’ personal non-commercial use, that it may not be used for any purpose other than to identify prospective properties consumers may be interested in purchasing, that the data is deemed reliable but is not guaranteed by MLS GRID, and that the use of the MLS GRID Data may be subject to an end user license agreement prescribed by the Member Participant’s applicable MLS if any and as amended from time to time. MLS GRID may, at its discretion, require use of other disclaimers as necessary to protect Member Participant, and/or their MLS from liability.
Based on information submitted to the MLS GRID. All data is obtained from various sources and may not have been verified by broker or MLS GRID. Supplied Open House Information is subject to change without notice. All information should be independently reviewed and verified for accuracy. Properties may or may not be listed by the office/agent presenting the information.
Privacy Policy / DMCA Notice / ADA Accessibility

