
1458 Linden Avenue Highland Park, IL 60035
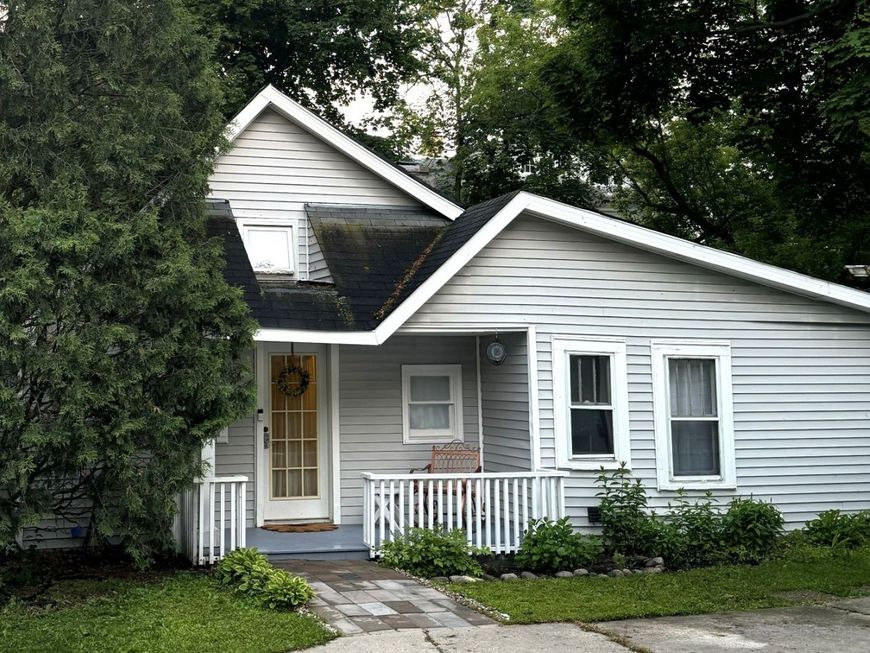
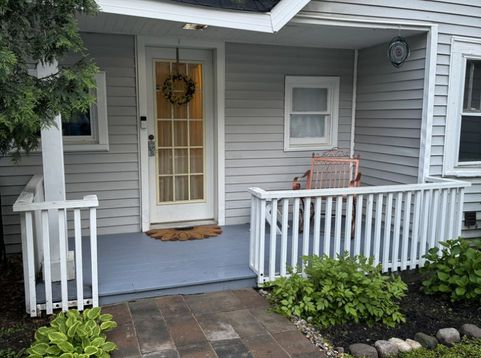
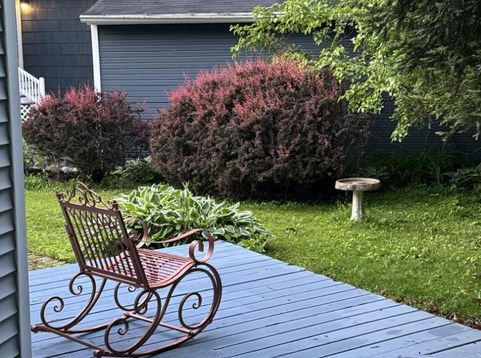
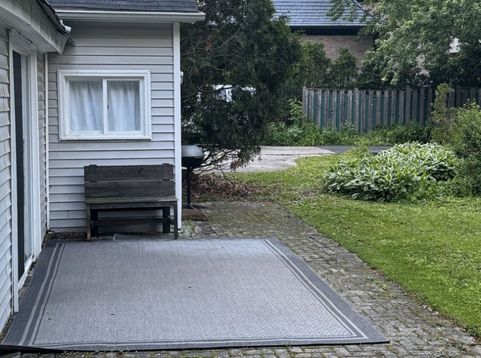
Alright, thrill-seekers and fearless renovators-here's a unique opportunity on prime Linden Avenue in East Highland Park. This charming 1920s two-bedroom, one-bath cottage has certainly been through its share of challenges. After years of difficult tenants and other issues, the property was cleared out and underwent a rehabilitation in 2024. While some improvements have been completed, the home still has some renovation wishlist, including a new roof, kitchen and bath glow-up, flooring repairs, paint throughout, new decks front and back, French drains, plus full attic and roofing restoration. Priced to reflect the truth, sold strictly as-is. Perfect for the FHA Limited 203(k) program - roll up to $75,000 of those fixes right into your mortgage. Ten-minute walk to town, fifteen to the lake, great schools, quarter-acre lot. Highland Park living, just with... character. Showings by appointment only. All showings require buyer verification and prequalification before access is granted. Door code provided only to verified, serious buyers only.

Baird & Warner New Client Care Team Agent Cell: 312.847.5702 Email
Property Details
Feature Descriptions
Room Information
Schools
Disclaimer: The accuracy of all information regardless of source, including but not limited to square footage and lot size, is deemed reliable but not guaranteed nor warranted and should be personally verified through personal inspection by and/or with the appropriate professionals.
Location
See details and scored characteristics about this location.

Listing Office: Realty One Group Inc.
Listing Office Phone: 773-427-9200

Member Participants (and their affiliated licensees, if applicable) shall indicate on their websites that IDX information is provided exclusively for consumers’ personal non-commercial use, that it may not be used for any purpose other than to identify prospective properties consumers may be interested in purchasing, that the data is deemed reliable but is not guaranteed by MLS GRID, and that the use of the MLS GRID Data may be subject to an end user license agreement prescribed by the Member Participant’s applicable MLS if any and as amended from time to time. MLS GRID may, at its discretion, require use of other disclaimers as necessary to protect Member Participant, and/or their MLS from liability.
Based on information submitted to the MLS GRID. All data is obtained from various sources and may not have been verified by broker or MLS GRID. Supplied Open House Information is subject to change without notice. All information should be independently reviewed and verified for accuracy. Properties may or may not be listed by the office/agent presenting the information.
Select a format below, new window will open and will prompt you to print.


AWARD WINNING SERVICES


GLOBAL REACH & HOME INSURANCE



Member Participants (and their affiliated licensees, if applicable) shall indicate on their websites that IDX information is provided exclusively for consumers’ personal non-commercial use, that it may not be used for any purpose other than to identify prospective properties consumers may be interested in purchasing, that the data is deemed reliable but is not guaranteed by MLS GRID, and that the use of the MLS GRID Data may be subject to an end user license agreement prescribed by the Member Participant’s applicable MLS if any and as amended from time to time. MLS GRID may, at its discretion, require use of other disclaimers as necessary to protect Member Participant, and/or their MLS from liability.
Based on information submitted to the MLS GRID. All data is obtained from various sources and may not have been verified by broker or MLS GRID. Supplied Open House Information is subject to change without notice. All information should be independently reviewed and verified for accuracy. Properties may or may not be listed by the office/agent presenting the information.
Privacy Policy / DMCA Notice / ADA Accessibility

