
14573 SE 139th Place Ocklawaha, FL 32179
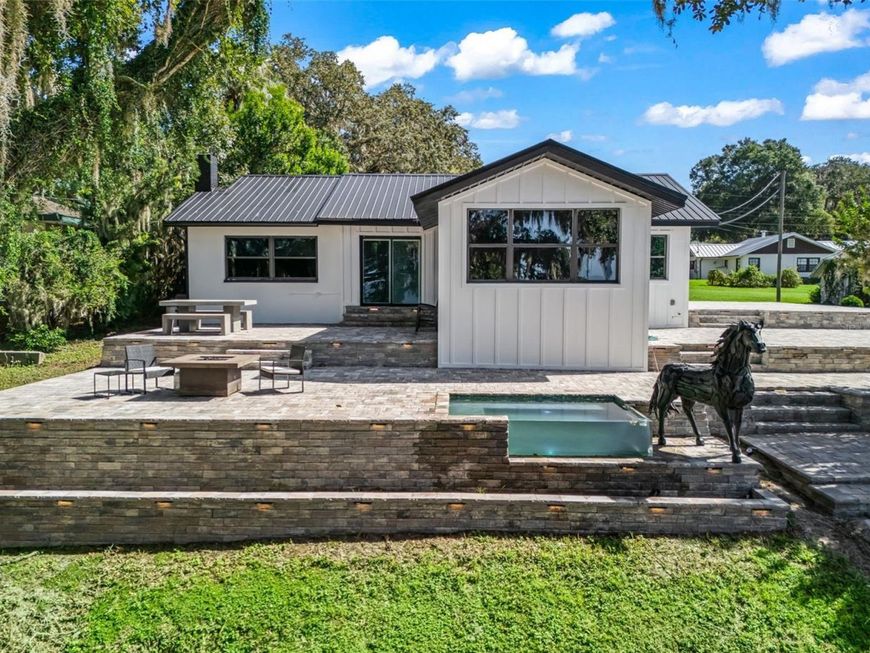
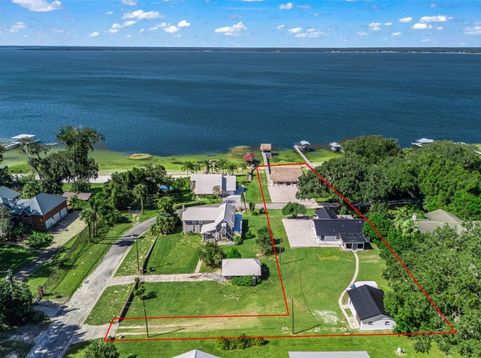
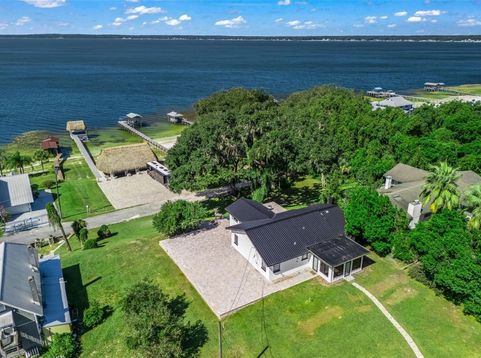
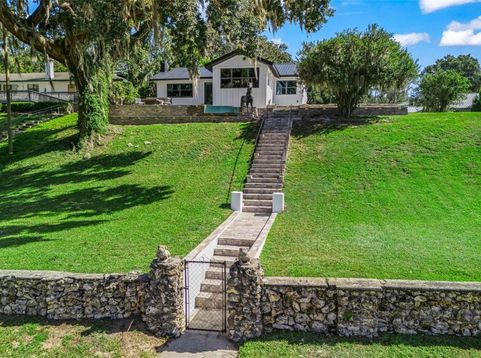
More than just a home - This is a waterfront experience! Discover the beauty, craftsmanship, and endless possibilities of this Lake Weir retreat! Enjoy owning an ultimate Florida lakefront lifestyle on beautiful Lake Weir! This unique 3-bedroom, 1-bath waterfront home features granite countertops and flooring, large windows, fireplace, metal roof, storage shed with bathroom, and plenty of extra space to house equipment and have a shop. This property is a combination of charm, craftsmanship, and creative outdoor entertaining!The true centerpiece of this property is the handcrafted tiki pavilion - No Cookie Cutter Construction here! This is a one-of-a-kind gathering space custom built with the craftsmanship of true Native Americans. The massive timber beams were individually cut and hand-carved using traditional hand tools, including custom staining. This impressive structure features soaring ceilings, beautiful exposed woodwork, and an authentic thatched roof. The outdoor kitchen, bar area, multiple ceiling fans, and generous seating areas create the perfect setting for entertaining family and friends. A wonderful compliment to this already 'unique' property features a plunge infinity pool surrounded by stone-paver terraces, attractive retaining walls, & sets this outdoor area apart from all others. Additional amenities include a built-in grilling station, pergola-covered patio, dual jet ski lift and private dock extending into Lake Weir, complete with a charming boat house matching the same thatched-roof tiki look. Whether enjoying boating, fishing, water sports, spectacular lake views, or unforgettable gatherings beneath the handcrafted pavilion, or boating in for Food or Drinks at Gator Joe's or Eaton's Beach, this exceptional property provides a lifestyle unlike any other! Conveniently located near The Villages, Ocala, shopping, hospitals & more!

Baird & Warner New Client Care Team Agent Cell: 312.847.5702 Email
Property Details
Amenities
Feature Descriptions
Room Information
Location
See details and scored characteristics about this location.

Listing Office: LPT REALTY, LLC

Member Participants (and their affiliated licensees, if applicable) shall indicate on their websites that IDX information is provided exclusively for consumers’ personal non-commercial use, that it may not be used for any purpose other than to identify prospective properties consumers may be interested in purchasing, that the data is deemed reliable but is not guaranteed by MLS GRID, and that the use of the MLS GRID Data may be subject to an end user license agreement prescribed by the Member Participant’s applicable MLS if any and as amended from time to time. MLS GRID may, at its discretion, require use of other disclaimers as necessary to protect Member Participant, and/or their MLS from liability.
Based on information submitted to the MLS GRID. All data is obtained from various sources and may not have been verified by broker or MLS GRID. Supplied Open House Information is subject to change without notice. All information should be independently reviewed and verified for accuracy. Properties may or may not be listed by the office/agent presenting the information.
Select a format below, new window will open and will prompt you to print.


AWARD WINNING SERVICES


GLOBAL REACH & HOME INSURANCE



Member Participants (and their affiliated licensees, if applicable) shall indicate on their websites that IDX information is provided exclusively for consumers’ personal non-commercial use, that it may not be used for any purpose other than to identify prospective properties consumers may be interested in purchasing, that the data is deemed reliable but is not guaranteed by MLS GRID, and that the use of the MLS GRID Data may be subject to an end user license agreement prescribed by the Member Participant’s applicable MLS if any and as amended from time to time. MLS GRID may, at its discretion, require use of other disclaimers as necessary to protect Member Participant, and/or their MLS from liability.
Based on information submitted to the MLS GRID. All data is obtained from various sources and may not have been verified by broker or MLS GRID. Supplied Open House Information is subject to change without notice. All information should be independently reviewed and verified for accuracy. Properties may or may not be listed by the office/agent presenting the information.
Privacy Policy / DMCA Notice / ADA Accessibility

