
1457 Nova Road Sandwich, IL 60548
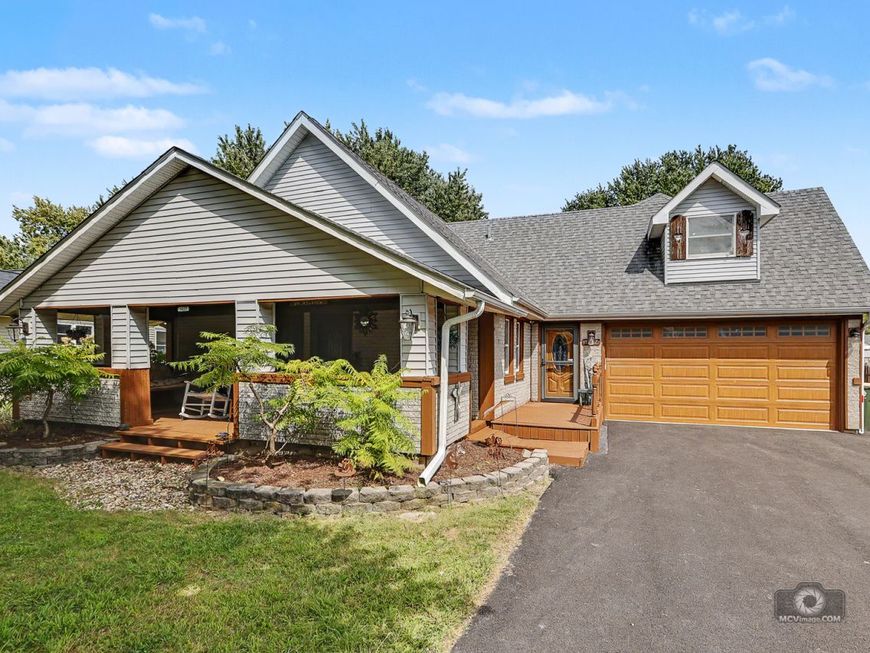
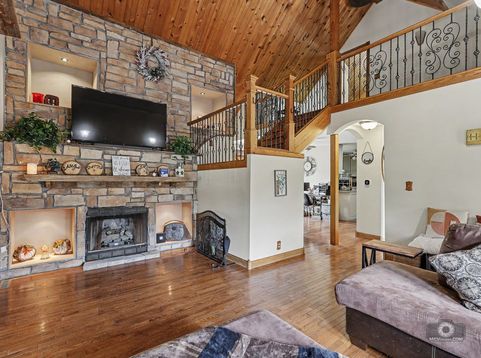
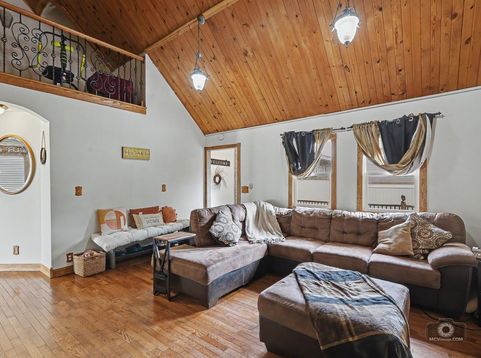
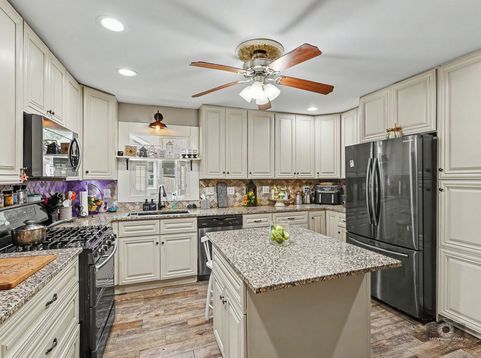
Multigenerational Retreat in Lake Holiday - In-Law Suite & Heated Workshop Welcome to 1457 Nova Road, a spacious 5-bedroom, 3.5-bath home offering over 3,200 square feet of living space in the heart of the Lake Holiday community. This one has a little bit of everything - room to spread out, space for extended family, and enough garage and workshop capacity to make any hobbyist or collector take notice. Main-Level In-Law Suite One of the standout features here is the private main-level suite, complete with its own full bath and direct patio access. It's a setup that works beautifully for extended family, long-term guests, or anyone who'd rather avoid the stairs altogether offering real independence while still keeping everyone connected to the main living areas. For multigenerational households, this kind of layout is genuinely hard to come by, and it adds long-term flexibility that pays off no matter how your family's needs change over time. Expansive, Light-Filled Interior Walk in and you're greeted by a dramatic two-story living room, where hardwood floors, a fireplace, and custom wood ceiling details give the space a warm, elevated feel. The kitchen is well equipped for everyday life and entertaining alike, with abundant cabinetry, stainless steel appliances, and a center island that flows naturally into the dining and family rooms. A first-floor laundry room adds a practical touch that busy households will appreciate, and upstairs, a bright loft overlooking the living room below offers flexible space - perfect as a home office, reading nook, or quiet lounge. The primary suite feels like a true retreat, with double sinks, a separate shower, and a relaxing whirlpool tub. The remaining upstairs bedrooms are comfortable and well-sized, giving family members or guests room to settle in. Down in the finished lower level, you'll find a fifth bedroom along with an 18' x 12' recreation and media room - a versatile space that's ready to become a movie room, home gym, game room, or whatever fits your lifestyle best. Heated Workshop & Garage Space For anyone who's dreamed of having real workshop space, this property delivers. There's a heated 30' x 22' workshop and garage - with gas heat, electric, and water already in place offering year-round flexibility for boats, classic cars, woodworking, fabrication, or a serious hobby studio. Beyond that, the attached, insulated 2.5-car garage offers everyday convenience with direct interior access, and a matching 16' x 12' storage shed keeps lawn equipment and seasonal items out of the way. A newly paved driveway rounds it out, with plenty of room for multiple vehicles, trailers, or watercraft. Outdoor Living Outside, the home offers just as much to enjoy. Two covered porches, an elevated deck, and multiple concrete patios provide plenty of options for relaxing or entertaining, while a dedicated fire pit area sets the scene for evenings with family and friends. The fully fenced, freshly landscaped yard adds privacy and a polished finish to the whole property. Lake Holiday Lifestyle While this home isn't waterfront, it still offers full access to everything Lake Holiday has to offer including a private, 277-acre all-sports lake for boating, fishing, water skiing, tubing, and kayaking. Add in three sandy beaches, a marina, a dog park, a skate park, a zip line, and a full calendar of community events, and it's easy to see why Lake Holiday remains one of the area's most popular places to call home. Altogether, this property brings together multigenerational flexibility, exceptional workshop and storage space, and an active lake community lifestyle - a combination that's genuinely tough to find. Homes like this don't come along often, so if it sounds like a fit, it's worth taking the time to see it in person. Schedule your private showing today.

Baird & Warner New Client Care Team Agent Cell: 312.847.5702 Email
Property Details
Amenities
Feature Descriptions
Room Information
Schools
Disclaimer: The accuracy of all information regardless of source, including but not limited to square footage and lot size, is deemed reliable but not guaranteed nor warranted and should be personally verified through personal inspection by and/or with the appropriate professionals.
Location
See details and scored characteristics about this location.

Listing Office: Real Broker, LLC
Listing Office Phone: 217-960-8605

Member Participants (and their affiliated licensees, if applicable) shall indicate on their websites that IDX information is provided exclusively for consumers’ personal non-commercial use, that it may not be used for any purpose other than to identify prospective properties consumers may be interested in purchasing, that the data is deemed reliable but is not guaranteed by MLS GRID, and that the use of the MLS GRID Data may be subject to an end user license agreement prescribed by the Member Participant’s applicable MLS if any and as amended from time to time. MLS GRID may, at its discretion, require use of other disclaimers as necessary to protect Member Participant, and/or their MLS from liability.
Based on information submitted to the MLS GRID. All data is obtained from various sources and may not have been verified by broker or MLS GRID. Supplied Open House Information is subject to change without notice. All information should be independently reviewed and verified for accuracy. Properties may or may not be listed by the office/agent presenting the information.
Select a format below, new window will open and will prompt you to print.


AWARD WINNING SERVICES


GLOBAL REACH & HOME INSURANCE



Member Participants (and their affiliated licensees, if applicable) shall indicate on their websites that IDX information is provided exclusively for consumers’ personal non-commercial use, that it may not be used for any purpose other than to identify prospective properties consumers may be interested in purchasing, that the data is deemed reliable but is not guaranteed by MLS GRID, and that the use of the MLS GRID Data may be subject to an end user license agreement prescribed by the Member Participant’s applicable MLS if any and as amended from time to time. MLS GRID may, at its discretion, require use of other disclaimers as necessary to protect Member Participant, and/or their MLS from liability.
Based on information submitted to the MLS GRID. All data is obtained from various sources and may not have been verified by broker or MLS GRID. Supplied Open House Information is subject to change without notice. All information should be independently reviewed and verified for accuracy. Properties may or may not be listed by the office/agent presenting the information.
Privacy Policy / DMCA Notice / ADA Accessibility

