


Listing Office: RE/MAX United - West Bend
Listing Office Phone: (262) 335-2200
1457 Kettle Ct, Unit 1 Kewaskum, WI 53040
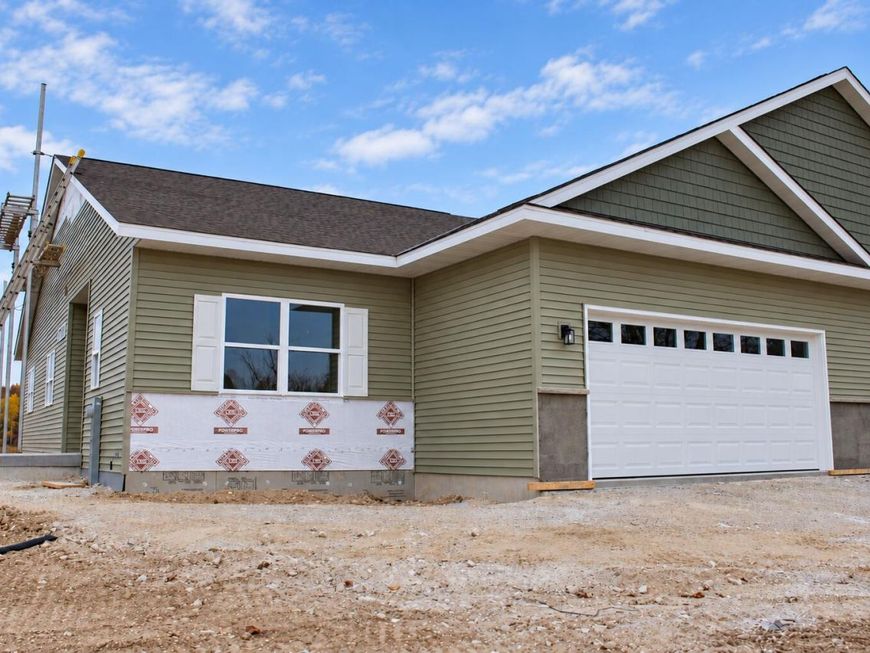
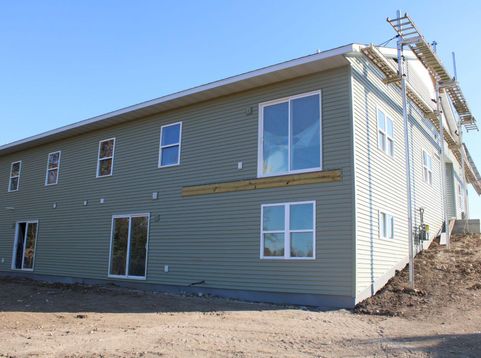
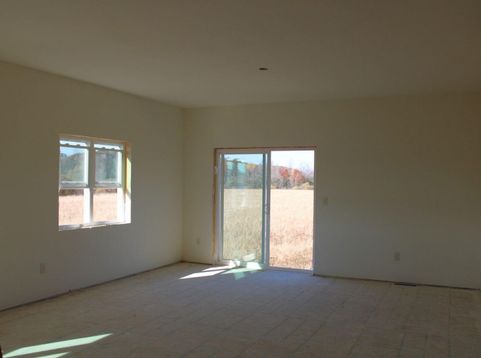
Unbelievable view! Make this beautiful ranch style condo on no thru street, with view of countryside, yours before the holidays. Spacious open floor plan with 2 bedrooms on the main floor and 1 in lower. Main floor features laundry room off kitchen. Modern cabinetry, solid wood 2 panel doors throughout, LVP in main areas & bathrooms, carpet in bedrooms. Lower has patio door in family room, full bathroom with shower stall and tons of extra storage space in unfinished area. Homeowners responsible for yard/landscape/maintenance and snow removal. Maximum 2 Pets allowed, restrictions apply. No monthly fee

Baird & Warner New Client Care Team Agent Cell: 312.847.5702 Email
Property Details
Feature Descriptions
Schools
Disclaimer: The accuracy of all information regardless of source, including but not limited to square footage and lot size, is deemed reliable but not guaranteed nor warranted and should be personally verified through personal inspection by and/or with the appropriate professionals.
Location
See details and scored characteristics about this location.
Select a format below, new window will open and will prompt you to print.


AWARD WINNING SERVICES


GLOBAL REACH & HOME INSURANCE



Information is supplied by seller and other third parties and has not been verified.
Listing data compilation and photo(s) © 2026 – Multiple Listing Service, Inc. – All Rights Reserved .
Data Source: Metro MLS
Privacy Policy / DMCA Notice / ADA Accessibility

