
1456 W Hollywood Avenue, Unit 3W Chicago, IL 60660
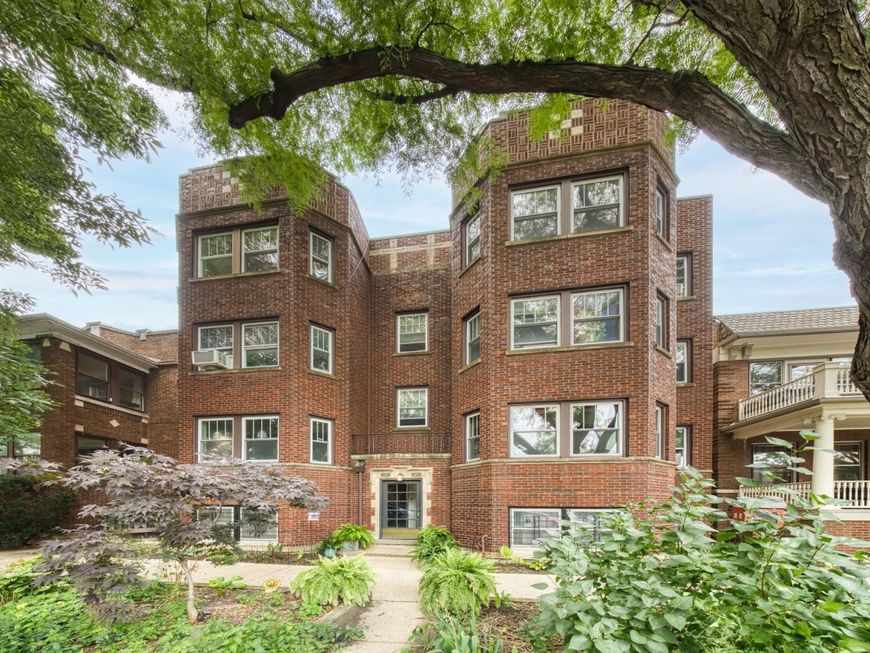
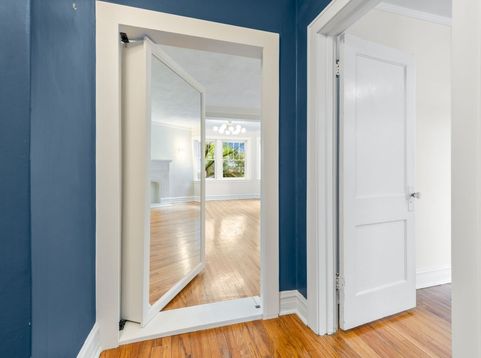
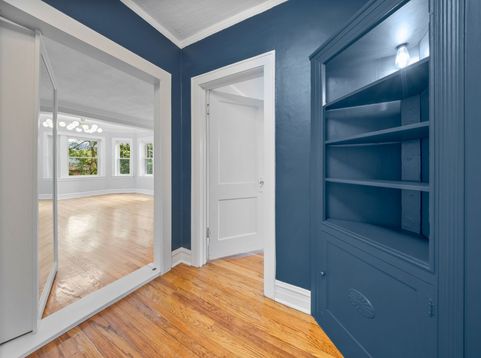
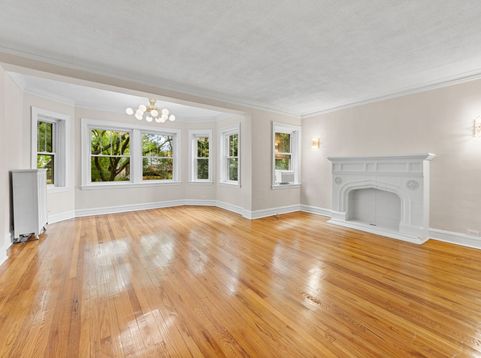
Welcome home to this spacious and sun-filled 2 bedroom, 1 bath condo in the heart of Andersonville. Enjoy tree-top views from this south-facing, top floor residence in a 6-unit vintage 1920s brick building. From the moment you arrive in the entry foyer with its illuminated built-in shelving display, you begin to take in the grandeur of the home. To the left, what looks to be a full-length mirror secretly opens into an expansive living and sun room with a decorative stone fireplace and a full wall of windows spanning the southern exposure, bathing the entire living area in light. To the right, a long hallway connects you to the rest of the home with two generously sized bedrooms separated by a tastefully renovated, Mediterranean-inspired bathroom. A formal dining room leads to a completely renovated kitchen with new cabinetry, wrap-around herringbone tile backsplash and brass fixtures. An adjoining enclosed heated rear porch creates a great breakfast eat-in or lounge-in area. And when the weather permits, you can enjoy these activities al fresco from the intimate rear balcony. The self-manged HOA allows owners to have their own dedicated laundry machines free of charge as well as spacious storage and use of the rear yard common area. Low monthly assessments include heat. Pets and rentals allowed. Located literally steps from all the shopping, dining and entertainment along Clark Street in Chicago's beloved Andersonville neighborhood, the location simply cannot be beat.

Baird & Warner New Client Care Team Agent Cell: 312.847.5702 Email
Property Details
Feature Descriptions
Room Information
Schools
Disclaimer: The accuracy of all information regardless of source, including but not limited to square footage and lot size, is deemed reliable but not guaranteed nor warranted and should be personally verified through personal inspection by and/or with the appropriate professionals.
Location
See details and scored characteristics about this location.

Listing Office: Pyne Properties, LLC
Listing Office Phone: 877-944-3744

Member Participants (and their affiliated licensees, if applicable) shall indicate on their websites that IDX information is provided exclusively for consumers’ personal non-commercial use, that it may not be used for any purpose other than to identify prospective properties consumers may be interested in purchasing, that the data is deemed reliable but is not guaranteed by MLS GRID, and that the use of the MLS GRID Data may be subject to an end user license agreement prescribed by the Member Participant’s applicable MLS if any and as amended from time to time. MLS GRID may, at its discretion, require use of other disclaimers as necessary to protect Member Participant, and/or their MLS from liability.
Based on information submitted to the MLS GRID. All data is obtained from various sources and may not have been verified by broker or MLS GRID. Supplied Open House Information is subject to change without notice. All information should be independently reviewed and verified for accuracy. Properties may or may not be listed by the office/agent presenting the information.
Select a format below, new window will open and will prompt you to print.


AWARD WINNING SERVICES


GLOBAL REACH & HOME INSURANCE



Member Participants (and their affiliated licensees, if applicable) shall indicate on their websites that IDX information is provided exclusively for consumers’ personal non-commercial use, that it may not be used for any purpose other than to identify prospective properties consumers may be interested in purchasing, that the data is deemed reliable but is not guaranteed by MLS GRID, and that the use of the MLS GRID Data may be subject to an end user license agreement prescribed by the Member Participant’s applicable MLS if any and as amended from time to time. MLS GRID may, at its discretion, require use of other disclaimers as necessary to protect Member Participant, and/or their MLS from liability.
Based on information submitted to the MLS GRID. All data is obtained from various sources and may not have been verified by broker or MLS GRID. Supplied Open House Information is subject to change without notice. All information should be independently reviewed and verified for accuracy. Properties may or may not be listed by the office/agent presenting the information.
Privacy Policy / DMCA Notice / ADA Accessibility

