

Listing Office: Shorewest Realtors, Inc.
1455 30th Ave, Unit 205 Kenosha, WI 53144
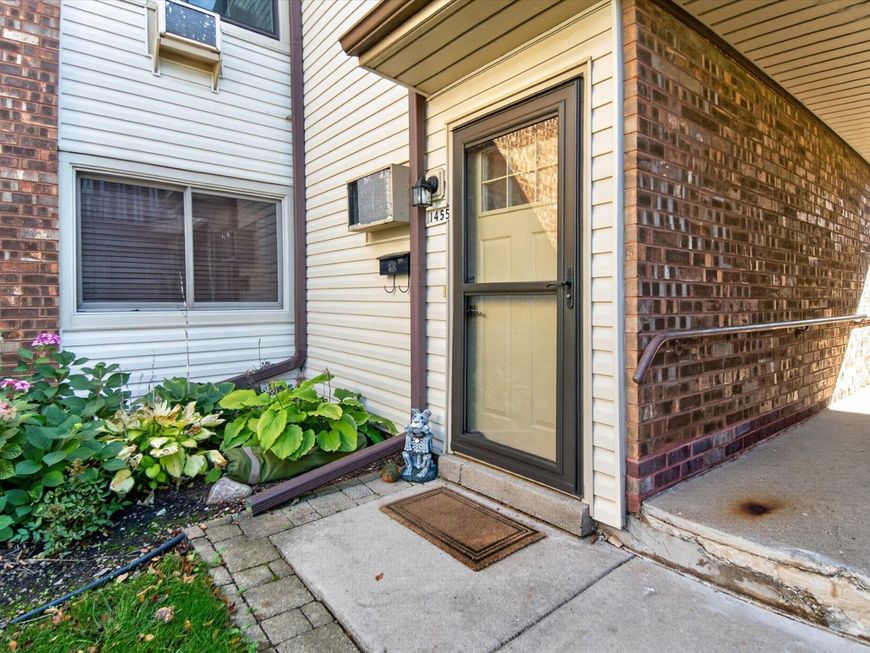
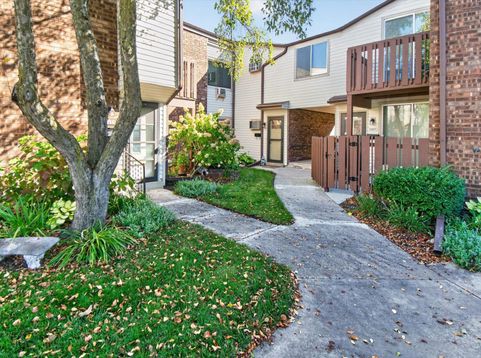
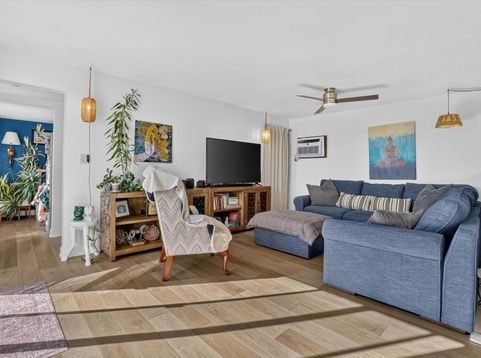
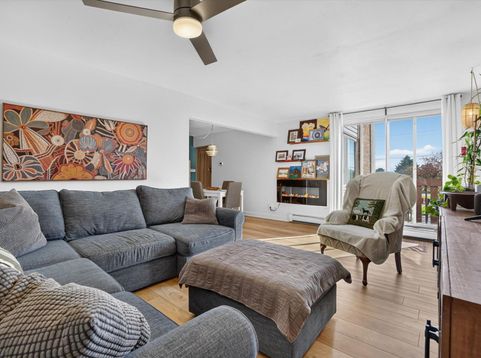
Welcome home to this beautifully updated 2 bedroom 1 bathroom condo in Birchwood Condominiums! At just over 1,000 SF, this upper unit features newer LVP flooring throughout, custom kitchen with stainless steel appliances, clean custom bathroom with a lifetime transferable warranty on the shower. A rare bonusroom, usable for office or flex space. Large balcony. An assigned underground garage space and an assigned storage unit. Check out the amazing clubhouse and luxurious outdoor pool! Association fee includes hot water HEAT! Close to shopping, colleges and amazing parks! Units like this don't come along often

Baird & Warner New Client Care Team Agent Cell: 312.847.5702 Email
Property Details
Feature Descriptions
Room Information
Schools
Disclaimer: The accuracy of all information regardless of source, including but not limited to square footage and lot size, is deemed reliable but not guaranteed nor warranted and should be personally verified through personal inspection by and/or with the appropriate professionals.
Location
See details and scored characteristics about this location.
Select a format below, new window will open and will prompt you to print.


AWARD WINNING SERVICES


GLOBAL REACH & HOME INSURANCE



Information is supplied by seller and other third parties and has not been verified.
Listing data compilation and photo(s) © 2026 – Multiple Listing Service, Inc. – All Rights Reserved .
Data Source: Metro MLS
Privacy Policy / DMCA Notice / ADA Accessibility

