
1454 W Diversey Parkway, Unit 1 Chicago, IL 60614
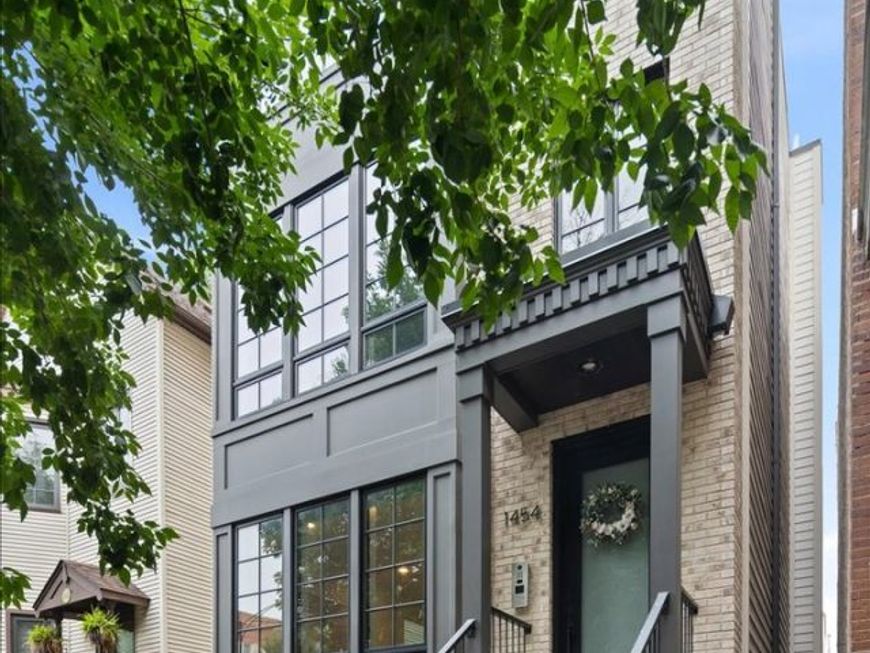
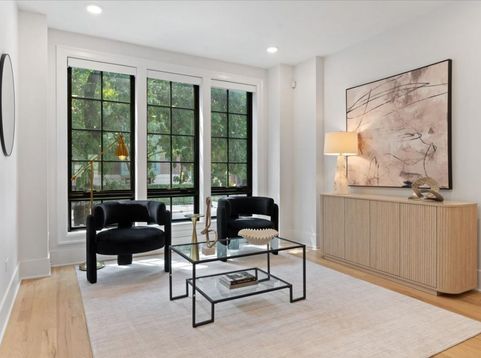
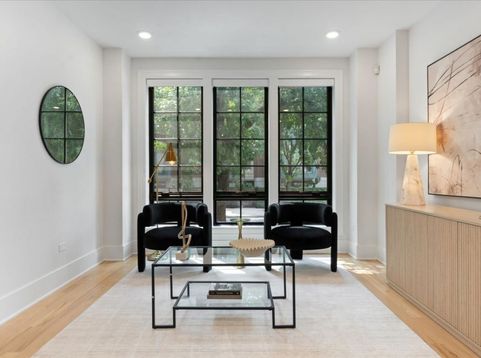
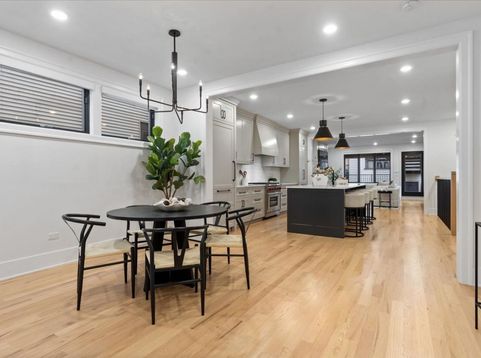
NEWER CONSTRUCTION, stunning duplex down with 2 MASSIVE outdoor spaces on the LAKEVIEW / LINCOLN PARK BORDER! This gorgeous sun-filled 4 bed / 2.1 bath home showcases top-of-the-line finishes throughout, oversized south-facing windows, custom automated window shades, and a seamless indoor-outdoor flow ideal for entertaining. The main level features a highly sought-after open kitchen/living/dining layout anchored by a fireplace, white oak hardwood floors, and an elegant powder room. The upgraded chef's kitchen is thoughtfully appointed with a MASSIVE island, top-tier Wolf and Sub-Zero appliances, handcrafted Amish cabinetry extending to the ceiling, matte black fixtures and hardware, brand new designer lighting and generous breakfast bar seating. SHOWSTOPPING built-out pocket bar features four rolling panel doors, open shelving, tile backsplash, bar sink, articulating sconces and a NEW full-size wine refrigerator, complete by a coat closet and pantry for additional storage. The entertaining space flows directly from the family room to the covered rear porch and just a few steps to the PRIVATE roof deck, perfect for hosting. The lower level offers an ENORMOUS primary suite with a luxurious ensuite featuring HEATED FLOORS, an oversized steam shower, a separate soaking tub, dual weathered oak vanity and beautiful high-end gold fixtures. Three additional spacious bedrooms, a beautiful full bathroom with dual vanities, a walk-in laundry room and a separate linen closet complete this level. EVERY closet in the home has been professionally built out. 1 garage parking space, hot water radiant heat, a hard-wired security system and full pre-wiring for A/V and home automation are included. Located just a few blocks from everything Lakeview and Lincoln Park have to offer! Walk to shops, cafes, workout studios, bars, award-winning restaurants, neighborhood parks, the Clybourn Corridor, Whole Foods, Jewel-Osco, Trader Joe's on Diversey and so much more. Close to public transportation with quick access to the Diversey Brown/Purple Line and the Kennedy. TOP-RATED PRESCOTT ELEMENTARY, awarded Illinois' highest Exemplary rating four years running.

Baird & Warner New Client Care Team Agent Cell: 312.847.5702 Email
Property Details
Amenities
Feature Descriptions
Room Information
Schools
Disclaimer: The accuracy of all information regardless of source, including but not limited to square footage and lot size, is deemed reliable but not guaranteed nor warranted and should be personally verified through personal inspection by and/or with the appropriate professionals.
Location
See details and scored characteristics about this location.

Listing Office: Jameson Sotheby's Intl Realty
Listing Office Phone: 312-751-0300

Member Participants (and their affiliated licensees, if applicable) shall indicate on their websites that IDX information is provided exclusively for consumers’ personal non-commercial use, that it may not be used for any purpose other than to identify prospective properties consumers may be interested in purchasing, that the data is deemed reliable but is not guaranteed by MLS GRID, and that the use of the MLS GRID Data may be subject to an end user license agreement prescribed by the Member Participant’s applicable MLS if any and as amended from time to time. MLS GRID may, at its discretion, require use of other disclaimers as necessary to protect Member Participant, and/or their MLS from liability.
Based on information submitted to the MLS GRID. All data is obtained from various sources and may not have been verified by broker or MLS GRID. Supplied Open House Information is subject to change without notice. All information should be independently reviewed and verified for accuracy. Properties may or may not be listed by the office/agent presenting the information.
Select a format below, new window will open and will prompt you to print.


AWARD WINNING SERVICES


GLOBAL REACH & HOME INSURANCE



Member Participants (and their affiliated licensees, if applicable) shall indicate on their websites that IDX information is provided exclusively for consumers’ personal non-commercial use, that it may not be used for any purpose other than to identify prospective properties consumers may be interested in purchasing, that the data is deemed reliable but is not guaranteed by MLS GRID, and that the use of the MLS GRID Data may be subject to an end user license agreement prescribed by the Member Participant’s applicable MLS if any and as amended from time to time. MLS GRID may, at its discretion, require use of other disclaimers as necessary to protect Member Participant, and/or their MLS from liability.
Based on information submitted to the MLS GRID. All data is obtained from various sources and may not have been verified by broker or MLS GRID. Supplied Open House Information is subject to change without notice. All information should be independently reviewed and verified for accuracy. Properties may or may not be listed by the office/agent presenting the information.
Privacy Policy / DMCA Notice / ADA Accessibility

