

Listing Office: Riley Real Estate Group LLC
Listing Office Phone: (262) 909-2771
1448 Meadow Ln Lyons, WI 53105
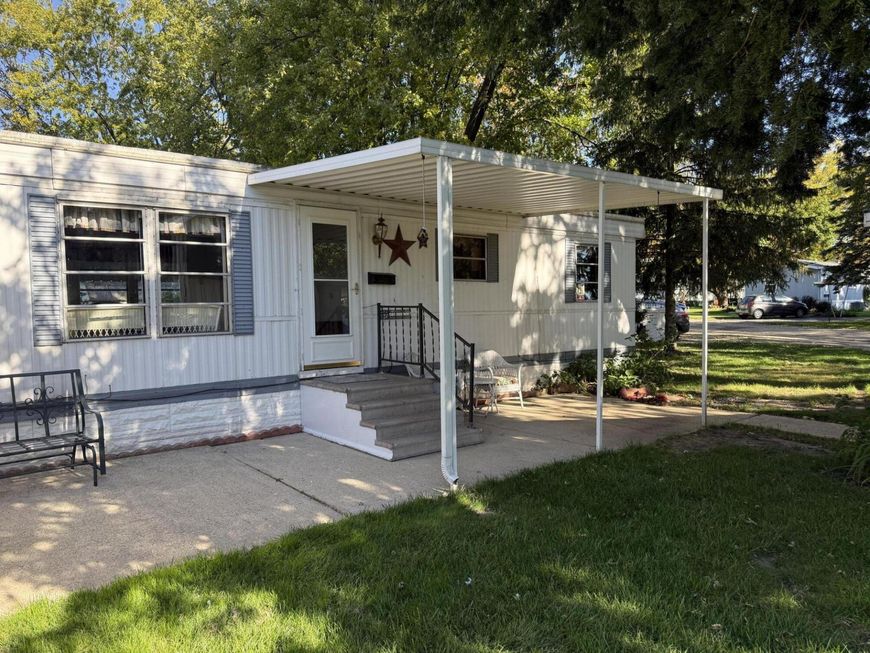
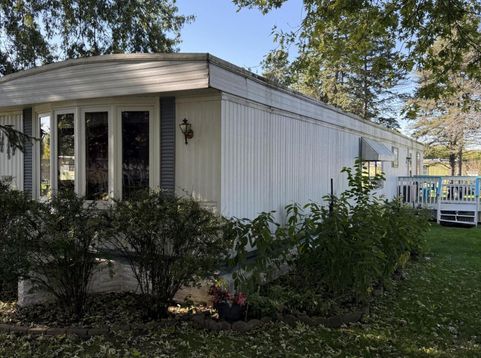
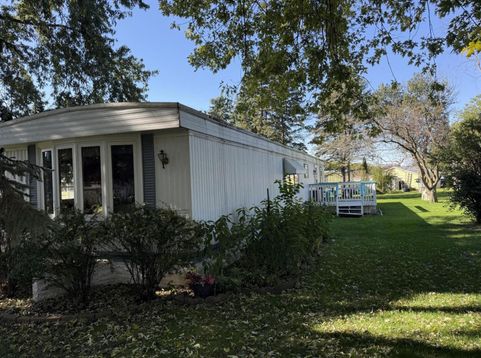
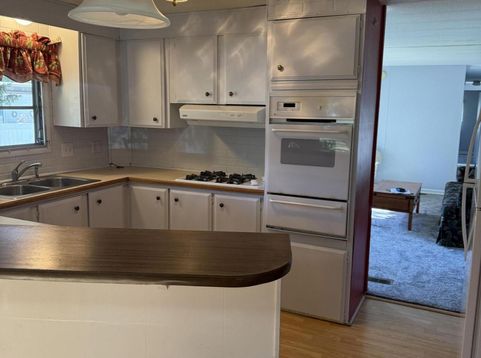
Discover a friendly, well-maintained manufactured-home community where everyday comfort meets year-round recreation. This affordable two-bedroom, one-bath home offers a practical layout, comfortable living spaces, and a private carport for convenient covered parking. Country Estates is a well-kept community with on-site management, a community storm shelter, and plenty of amenities, including an indoor pool with hot tub, playgrounds, a tennis court, parks, RV parking, and a Gathering Place for social events. Whether relaxing at home, taking a swim, enjoying the outdoors, or meeting neighbors for a game, there is something here for every lifestyle.

Baird & Warner New Client Care Team Agent Cell: 312.847.5702 Email
Property Details
Feature Descriptions
Room Information
Schools
Disclaimer: The accuracy of all information regardless of source, including but not limited to square footage and lot size, is deemed reliable but not guaranteed nor warranted and should be personally verified through personal inspection by and/or with the appropriate professionals.
Location
See details and scored characteristics about this location.
Select a format below, new window will open and will prompt you to print.


AWARD WINNING SERVICES


GLOBAL REACH & HOME INSURANCE



Information is supplied by seller and other third parties and has not been verified.
Listing data compilation and photo(s) © 2026 – Multiple Listing Service, Inc. – All Rights Reserved .
Data Source: Metro MLS
Privacy Policy / DMCA Notice / ADA Accessibility

