
14430 Haddon Mist Drive Wimauma, FL 33598
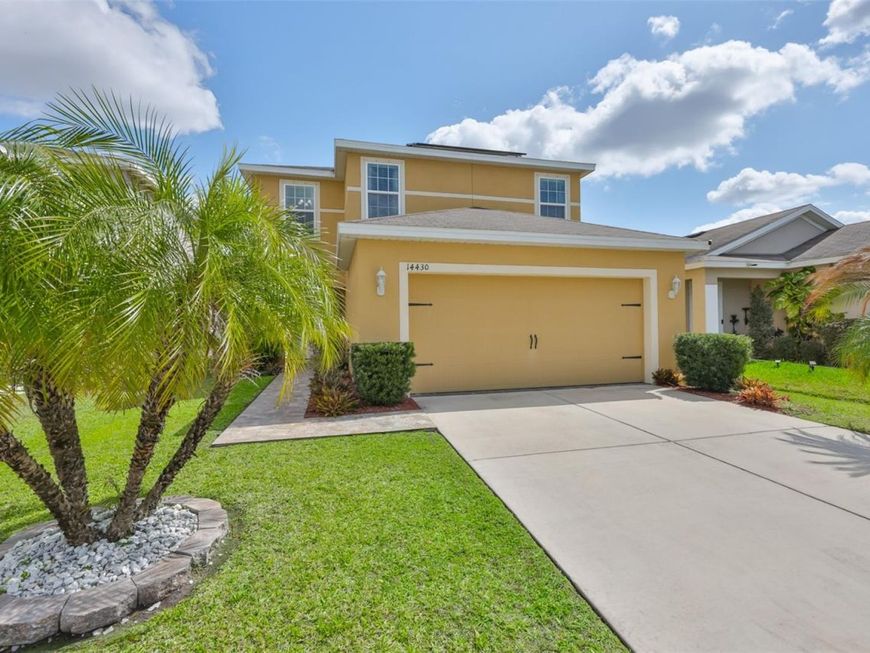
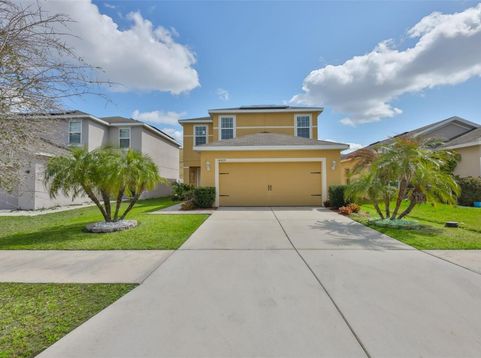
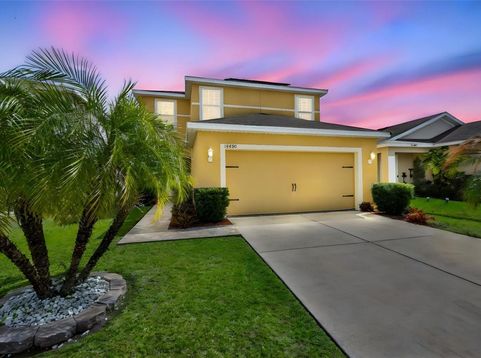
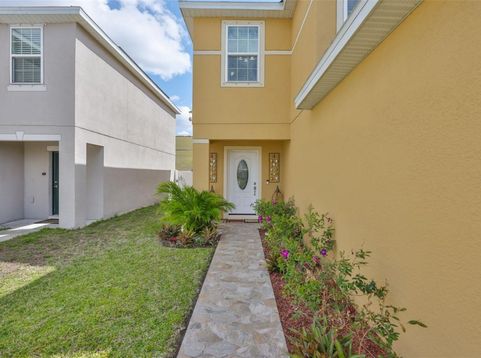
Welcome to this beautifully upgraded two-story home in the highly sought-after Ayersworth community! Meticulously maintained and move-in ready, this 3-bedroom, 2.5-bath residence truly stands out.From the moment you arrive, the upgraded front door, enhanced front patio, and custom walkway deliver exceptional curb appeal. Step inside to an open, inviting layout featuring easy-care tile flooring throughout the main living areas, with upgraded carpet reserved exclusively for the staircase. The thoughtfully updated kitchen serves as the heart of the home, showcasing granite countertops, 42-inch cabinetry, and premium appliances upgraded well beyond standard builder packages?ideal for both daily living and effortless entertaining.Upstairs, you?ll find a generous primary suite complete with an expansive walk-in closet, alongside two additional bedrooms and a versatile loft space perfect for a home office, game room, or secondary living lounge.One of the property's premier features is the high-efficiency solar panel system, offering major energy savings year-round. The current owners enjoy remarkably low utility costs, averaging around $25 to $35 per month for electricity?providing modern comfort without the heavy monthly price tag.Out back, unwind in your private, fully fenced yard from the comfort of the newly added screened-in patio, designed for peaceful morning coffees and breezy Florida evenings.True pride of ownership is evident in every detail of this home. Schedule your private tour today to experience this exceptional Ayersworth property firsthand!

Baird & Warner New Client Care Team Agent Cell: 312.847.5702 Email
Property Details
Amenities
Feature Descriptions
Room Information
Schools
Disclaimer: The accuracy of all information regardless of source, including but not limited to square footage and lot size, is deemed reliable but not guaranteed nor warranted and should be personally verified through personal inspection by and/or with the appropriate professionals.
Location
See details and scored characteristics about this location.

Listing Office: CENTURY 21 BEGGINS ENTERPRISES

Member Participants (and their affiliated licensees, if applicable) shall indicate on their websites that IDX information is provided exclusively for consumers’ personal non-commercial use, that it may not be used for any purpose other than to identify prospective properties consumers may be interested in purchasing, that the data is deemed reliable but is not guaranteed by MLS GRID, and that the use of the MLS GRID Data may be subject to an end user license agreement prescribed by the Member Participant’s applicable MLS if any and as amended from time to time. MLS GRID may, at its discretion, require use of other disclaimers as necessary to protect Member Participant, and/or their MLS from liability.
Based on information submitted to the MLS GRID. All data is obtained from various sources and may not have been verified by broker or MLS GRID. Supplied Open House Information is subject to change without notice. All information should be independently reviewed and verified for accuracy. Properties may or may not be listed by the office/agent presenting the information.
Select a format below, new window will open and will prompt you to print.


AWARD WINNING SERVICES


GLOBAL REACH & HOME INSURANCE



Member Participants (and their affiliated licensees, if applicable) shall indicate on their websites that IDX information is provided exclusively for consumers’ personal non-commercial use, that it may not be used for any purpose other than to identify prospective properties consumers may be interested in purchasing, that the data is deemed reliable but is not guaranteed by MLS GRID, and that the use of the MLS GRID Data may be subject to an end user license agreement prescribed by the Member Participant’s applicable MLS if any and as amended from time to time. MLS GRID may, at its discretion, require use of other disclaimers as necessary to protect Member Participant, and/or their MLS from liability.
Based on information submitted to the MLS GRID. All data is obtained from various sources and may not have been verified by broker or MLS GRID. Supplied Open House Information is subject to change without notice. All information should be independently reviewed and verified for accuracy. Properties may or may not be listed by the office/agent presenting the information.
Privacy Policy / DMCA Notice / ADA Accessibility

