
1442 Warwick Avenue Whiting, IN 46394
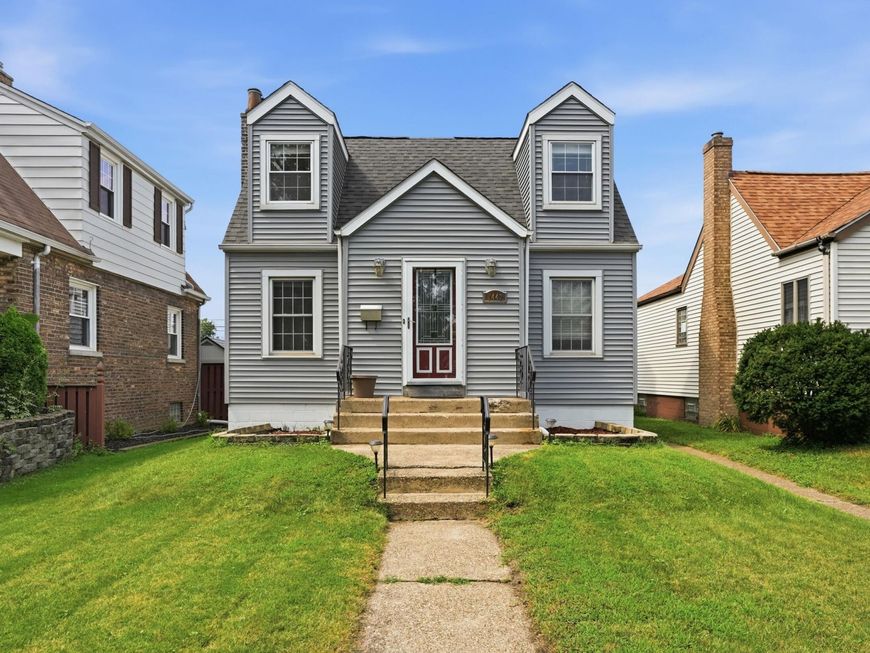
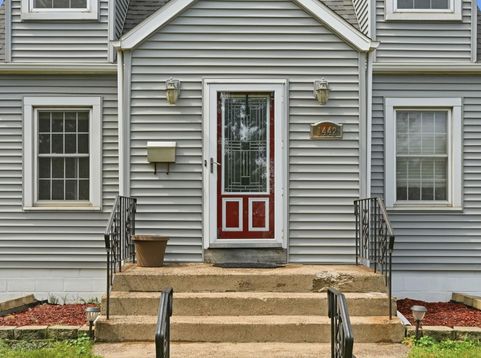
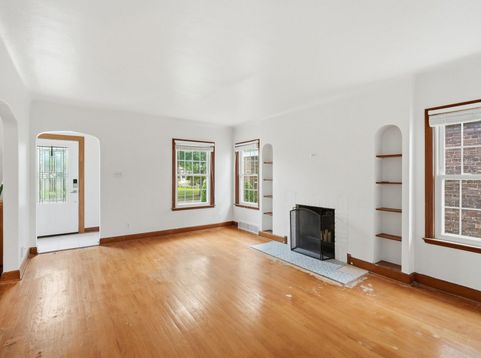
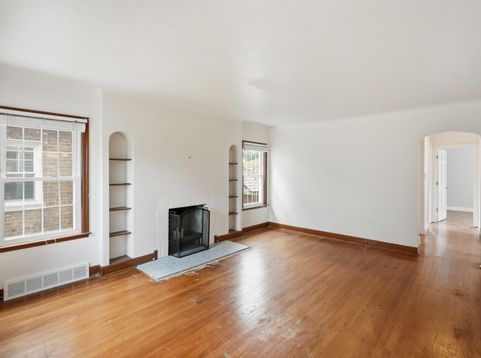
ONE BLOCK TO THE PARK. ONE MILE TO LAKE MICHIGAN. AND SO MUCH MORE THAN YOU'D EXPECT INSIDE! This move-in-ready Cape Cod delivers the kind of location buyers search for-just steps from Forsythe Park and the bike path, approximately one mile from the beaches of Lake Michigan, and only minutes from Lost Marsh Golf Course, the casino, the proposed Chicago Bears stadium area of Wolf Lake, and Chicago commuting. The curb appeal immediately catches your eye with low-maintenance vinyl siding, newer vinyl windows with Colonial grids, and a striking front door. Step inside and you'll find recently revealed hardwood floors ready to be refinished to your taste, plus fresh paint throughout much of the home creating a clean, neutral backdrop. The living room is full of personality with unique arched doorways, rounded ceiling details, and a wood-burning fireplace (not used) that gives the space warmth and charm. The kitchen features lovely painted cabinetry and is complemented by a separate formal dining room-perfect for hosting. Two bedrooms are conveniently located on the main level along with a full bath featuring a reglazed tub and tiled shower surround. Then head upstairs, where this Cape Cod really surprises you. The generous primary bedroom offers two closets, plus there's an additional bonus room with charming bump-outs and built-in storage benches. Use it as a fourth bedroom, playroom, home office, hobby room, or cozy reading retreat-the flexibility is yours. The full basement offers plenty of room for laundry and storage, with EverDry basement drain tile installed just a few years ago. Even better, the home experienced no reported seepage during the recent heavy storms. Two furnaces and two central air units provide convenient zoned heating and cooling throughout the home. Outside, enjoy your own private fenced backyard with plenty of space to relax, garden, entertain, or play. Multiple poured concrete pads add versatility, and the handy storage shed was added in 2021.

Baird & Warner New Client Care Team Agent Cell: 312.847.5702 Email
Property Details
Amenities
Appliances
Feature Descriptions
Room Information
Schools
Disclaimer: The accuracy of all information regardless of source, including but not limited to square footage and lot size, is deemed reliable but not guaranteed nor warranted and should be personally verified through personal inspection by and/or with the appropriate professionals.
Location
See details and scored characteristics about this location.

Listing Office: Realty Executives Premier
Listing Office Phone: (219) 462-2224

Member Participants (and their affiliated licensees, if applicable) shall indicate on their websites that IDX information is provided exclusively for consumers’ personal non-commercial use, that it may not be used for any purpose other than to identify prospective properties consumers may be interested in purchasing, that the data is deemed reliable but is not guaranteed by MLS GRID, and that the use of the MLS GRID Data may be subject to an end user license agreement prescribed by the Member Participant’s applicable MLS if any and as amended from time to time. MLS GRID may, at its discretion, require use of other disclaimers as necessary to protect Member Participant, and/or their MLS from liability.
Based on information submitted to the MLS GRID. All data is obtained from various sources and may not have been verified by broker or MLS GRID. Supplied Open House Information is subject to change without notice. All information should be independently reviewed and verified for accuracy. Properties may or may not be listed by the office/agent presenting the information.
Select a format below, new window will open and will prompt you to print.


AWARD WINNING SERVICES


GLOBAL REACH & HOME INSURANCE



Member Participants (and their affiliated licensees, if applicable) shall indicate on their websites that IDX information is provided exclusively for consumers’ personal non-commercial use, that it may not be used for any purpose other than to identify prospective properties consumers may be interested in purchasing, that the data is deemed reliable but is not guaranteed by MLS GRID, and that the use of the MLS GRID Data may be subject to an end user license agreement prescribed by the Member Participant’s applicable MLS if any and as amended from time to time. MLS GRID may, at its discretion, require use of other disclaimers as necessary to protect Member Participant, and/or their MLS from liability.
Based on information submitted to the MLS GRID. All data is obtained from various sources and may not have been verified by broker or MLS GRID. Supplied Open House Information is subject to change without notice. All information should be independently reviewed and verified for accuracy. Properties may or may not be listed by the office/agent presenting the information.
Greater Northwest Indiana Association of REALTORS®, Inc. Multiple Listing Service IDX data is copyrighted 2026 by the Greater Northwest Indiana Association of REALTORS®, Inc. All rights reserved.
Privacy Policy / DMCA Notice / ADA Accessibility

