
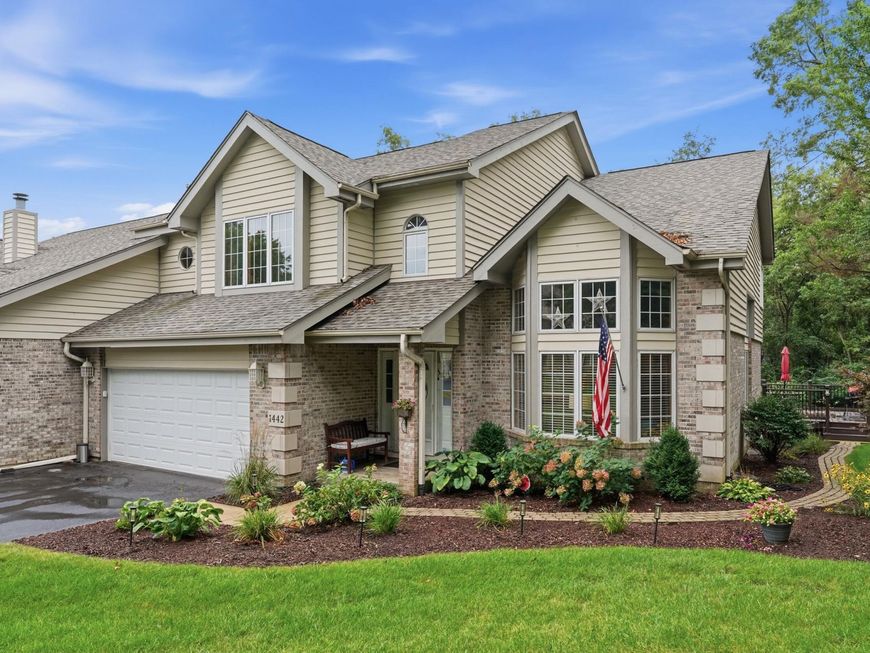
1442 Carriage Oaks Court Dyer, IN 46311
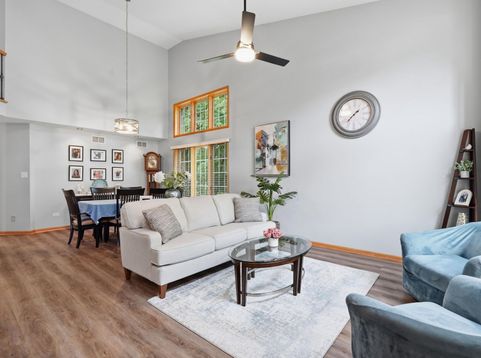
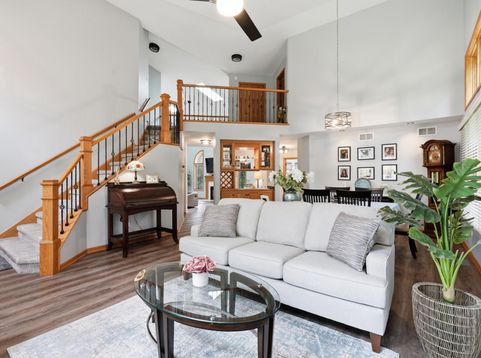
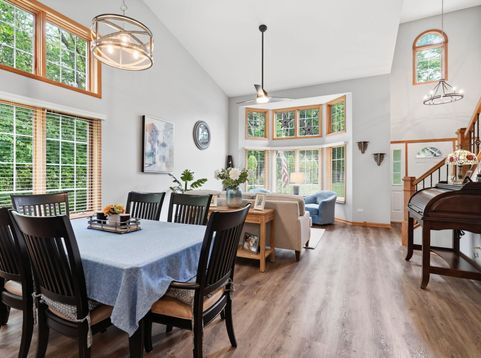
Turn-key, low-maintenance, and tucked into a surprisingly private setting--this Dyer townhome delivers the space, style, and convenience you've been looking for. Step inside to a bright, oversized living room with soaring ceilings and two-tier windows that fill the space with natural light. A dining area with built-in cabinetry flows into the updated kitchen featuring quartz countertops, stainless steel appliances, and dishwasher. Just off the kitchen is a second main-level living space with a fireplace and views of the open second-floor balcony. The real standout is the four-seasons room, wrapped in windows and opening to the rear deck. With woods and no neighbors directly behind you, it's the perfect spot for morning coffee, entertaining, or simply unwinding in peace. A half bath and separate finished laundry room with utility sink complete the main level. Upstairs are two bedrooms and two bathrooms, including a spacious primary suite with walk-in closet, dual-bowl vanity, separate shower, and jetted soaking tub. The second bedroom sits at the end of the wide, open hallway near another bath with tiled shower. Need more space? The full unfinished basement offers tons of storage and future possibilities. An attached 2-car garage completes the package. Substantial interior updates have been completed within the last five years, including new kitchen appliances, and ALL appliances stay--including washer and dryer. The HOA handles exterior maintenance, lawn care, and snow removal for truly low-maintenance living. Enjoy a quiet, wooded, country-like setting without giving up convenience: 2 minutes to US-30, 5 minutes to major shopping and everyday amenities, about 10 minutes to the Dyer-Munster South Shore Line, and approximately 50 minutes to Chicago's Loop. Located in the Lake Central School District. Privacy. Convenience. Space. And less maintenance. This is Dyer living made easy.

Baird & Warner New Client Care Team Agent Cell: 312.847.5702 Email
Property Details
Amenities
Appliances
Feature Descriptions
Room Information
Schools
Disclaimer: The accuracy of all information regardless of source, including but not limited to square footage and lot size, is deemed reliable but not guaranteed nor warranted and should be personally verified through personal inspection by and/or with the appropriate professionals.
Location
See details and scored characteristics about this location.

Listing Office: Listing Leaders
Listing Office Phone: (219) 462-5478

Member Participants (and their affiliated licensees, if applicable) shall indicate on their websites that IDX information is provided exclusively for consumers’ personal non-commercial use, that it may not be used for any purpose other than to identify prospective properties consumers may be interested in purchasing, that the data is deemed reliable but is not guaranteed by MLS GRID, and that the use of the MLS GRID Data may be subject to an end user license agreement prescribed by the Member Participant’s applicable MLS if any and as amended from time to time. MLS GRID may, at its discretion, require use of other disclaimers as necessary to protect Member Participant, and/or their MLS from liability.
Based on information submitted to the MLS GRID. All data is obtained from various sources and may not have been verified by broker or MLS GRID. Supplied Open House Information is subject to change without notice. All information should be independently reviewed and verified for accuracy. Properties may or may not be listed by the office/agent presenting the information.
Select a format below, new window will open and will prompt you to print.


AWARD WINNING SERVICES


GLOBAL REACH & HOME INSURANCE



Member Participants (and their affiliated licensees, if applicable) shall indicate on their websites that IDX information is provided exclusively for consumers’ personal non-commercial use, that it may not be used for any purpose other than to identify prospective properties consumers may be interested in purchasing, that the data is deemed reliable but is not guaranteed by MLS GRID, and that the use of the MLS GRID Data may be subject to an end user license agreement prescribed by the Member Participant’s applicable MLS if any and as amended from time to time. MLS GRID may, at its discretion, require use of other disclaimers as necessary to protect Member Participant, and/or their MLS from liability.
Based on information submitted to the MLS GRID. All data is obtained from various sources and may not have been verified by broker or MLS GRID. Supplied Open House Information is subject to change without notice. All information should be independently reviewed and verified for accuracy. Properties may or may not be listed by the office/agent presenting the information.
Greater Northwest Indiana Association of REALTORS®, Inc. Multiple Listing Service IDX data is copyrighted 2026 by the Greater Northwest Indiana Association of REALTORS®, Inc. All rights reserved.
Privacy Policy / DMCA Notice / ADA Accessibility

